← DR Horton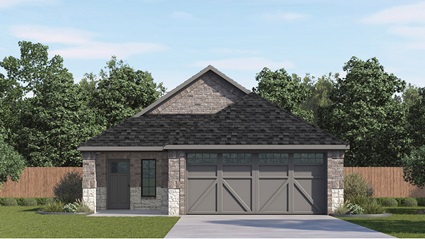
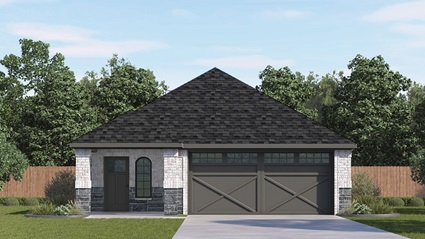
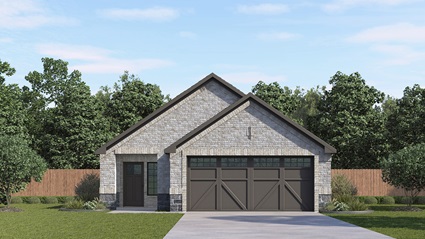
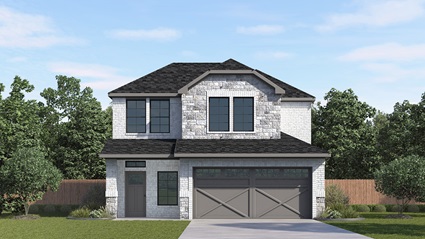
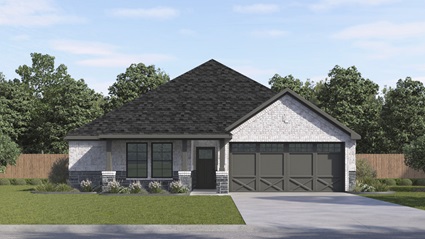
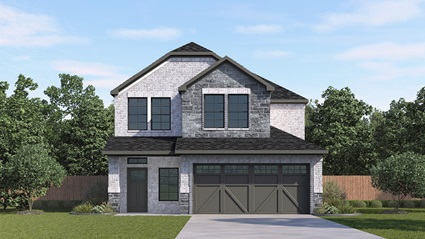
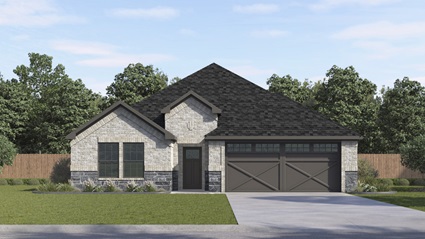
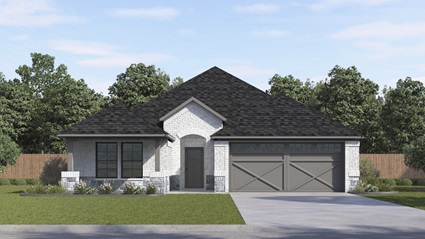
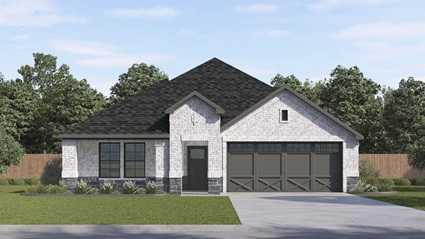
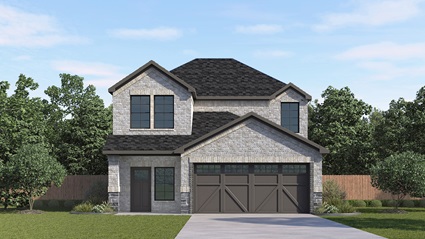
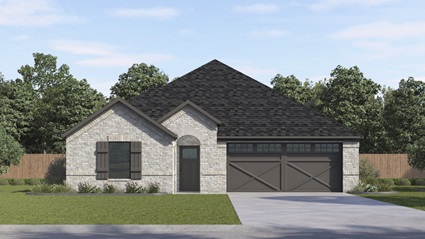
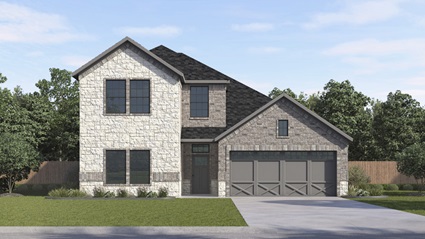
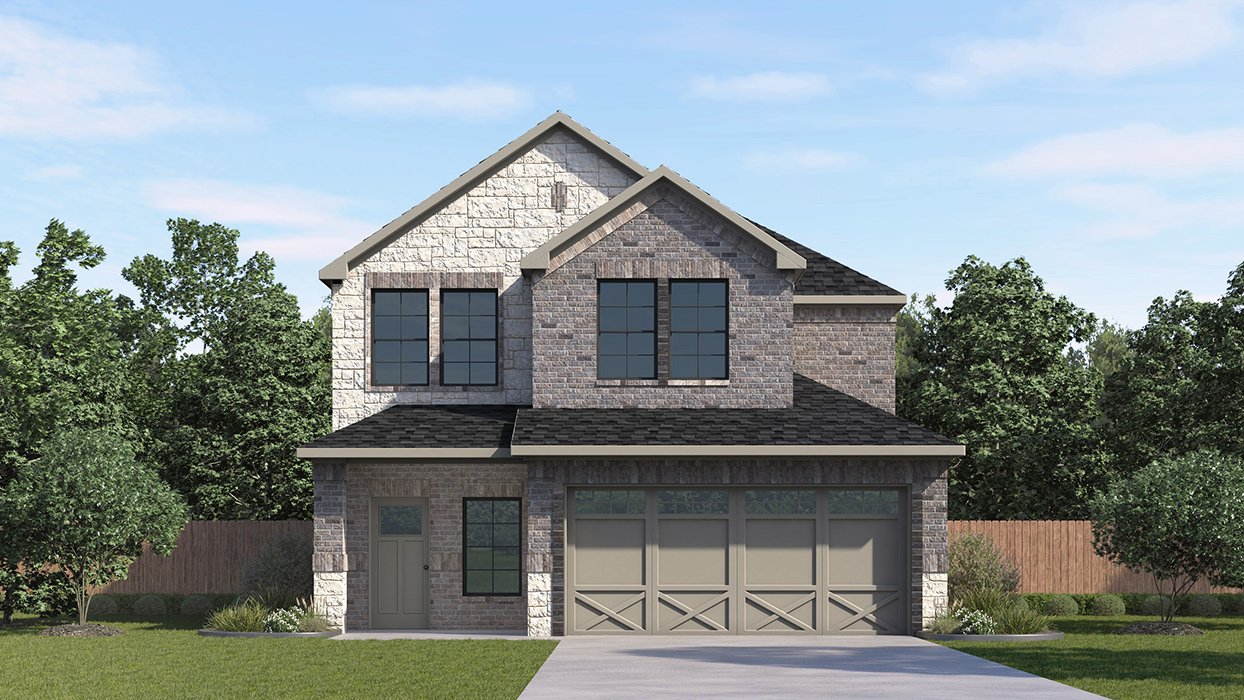
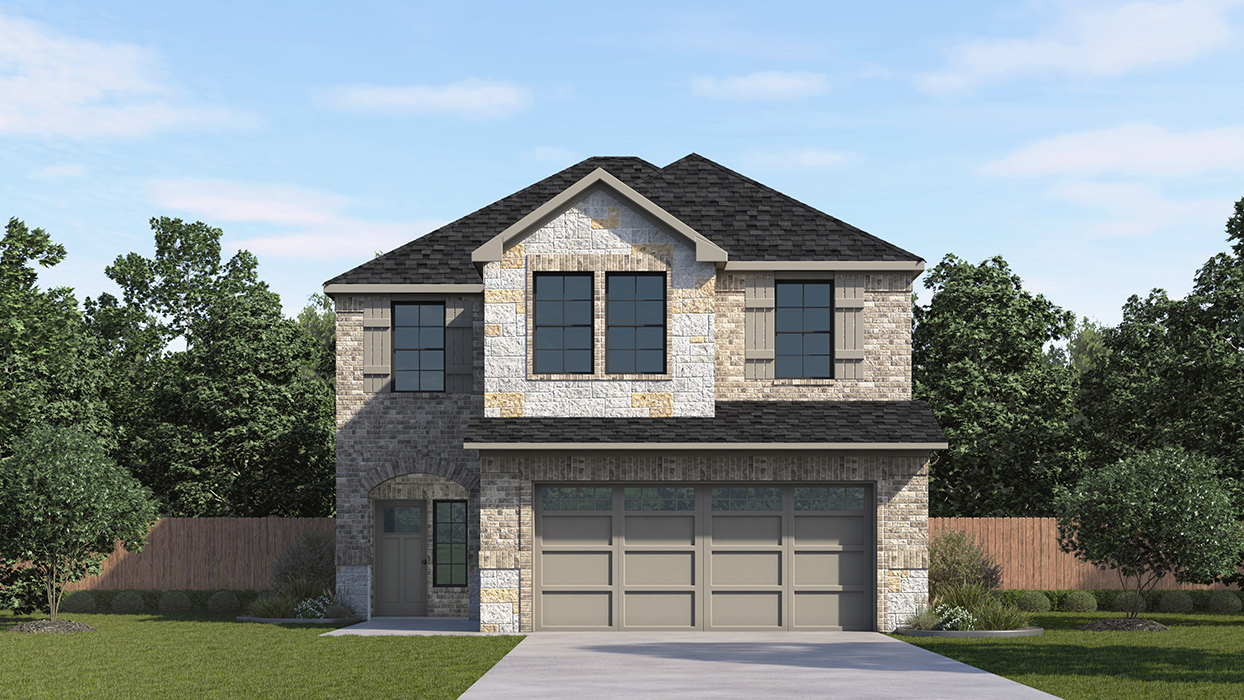
Windchime
Call for an appointment, Celina, TX, 75009
sellingFrom $331,990 – $437,990
Price
$331,990 – $437,990
Bedrooms
3 – 4
Sq ft
1,352 – 2,981 sqft
Floor plans
15
Floor plans (15)
Allegra
3 bd · 2 ba · 1,352 sqft · 2-car garage
from $331,990
Bailey
3 bd · 2 ba · 1,460 sqft · 2-car garage
from $338,990
Orion
3 bd · 2 ba · 1,611 sqft · 2-car garage
from $346,990
Finn
3 bd · 2.5 ba · 1,931 sqft · 2-car garage
from $361,990
Brookshire
3 bd · 2 ba · 1,478 sqft · 2-car garage
from $363,990
Haven
4 bd · 2.5 ba · 2,133 sqft · 2-car garage
from $373,990
Everest
4 bd · 2 ba · 1,681 sqft · 2-car garage
from $373,990
Hubbard
4 bd · 2 ba · 1,821 sqft · 2-car garage
from $380,990
Ingleside
4 bd · 2 ba · 1,851 sqft · 2-car garage
from $382,990
Jackson
4 bd · 2.5 ba · 2,272 sqft · 2-car garage
from $382,990
Violet
4 bd · 3 ba · 2,052 sqft · 2-car garage
from $386,990
Copaiba
4 bd · 3 ba · 2,251 sqft · 2-car garage
from $401,990
Sage
4 bd · 2.5 ba · 2,471 sqft · 2-car garage
from $406,990
Tangerine
4 bd · 3 ba · 2,379 sqft · 2-car garage
from $408,990
Bastrop
4 bd · 3 ba · 2,981 sqft · 2-car garage
from $437,990
Available homes (47)
Quick move-in homes — specific houses ready (or near-ready) at this community.
2025 Whispering Ln
availablePlan: Allegra
3 bd · 2 ba · 1,352 sqft
$304,990
2036 Whispering Ln
availablePlan: Allegra
3 bd · 2 ba · 1,352 sqft
$304,990
2045 Whispering Ln
availablePlan: Allegra
3 bd · 2 ba · 1,352 sqft
$304,990
2005 Whispering Ln
availablePlan: Allegra
3 bd · 2 ba · 1,352 sqft
$304,990
2041 Whispering Ln
availablePlan: Bailey
3 bd · 2 ba · 1,460 sqft
Location
Call for an appointment, Celina, TX, 75009
Photos