← DR Horton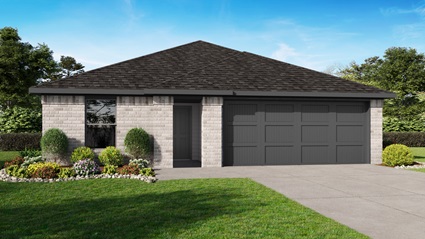
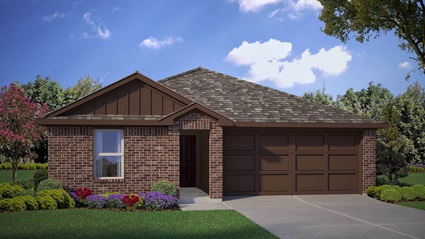
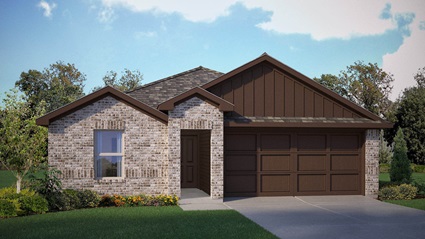
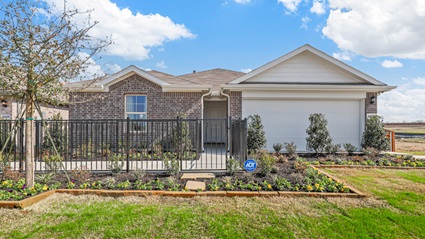
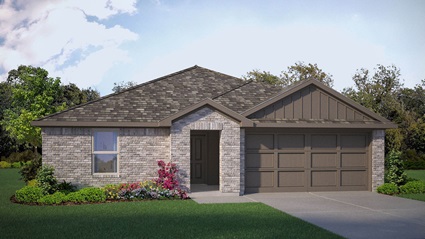
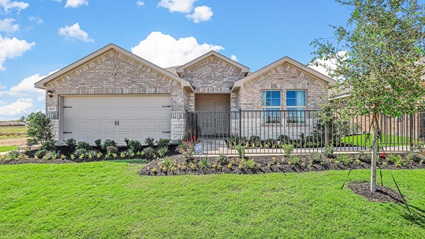
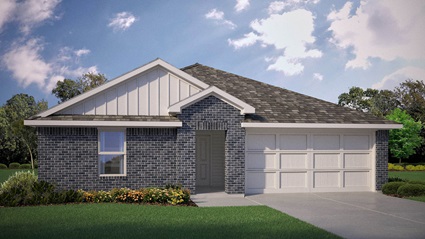
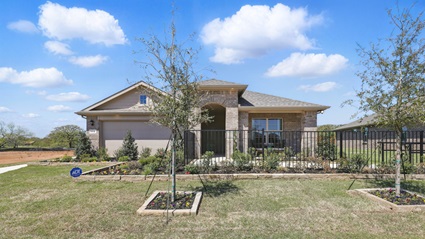
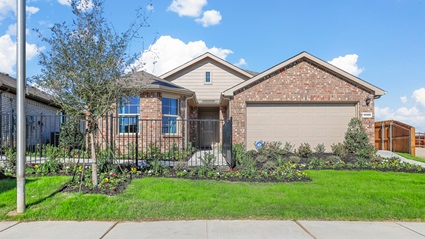
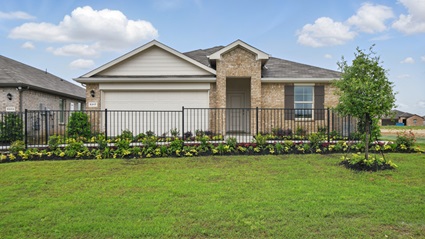
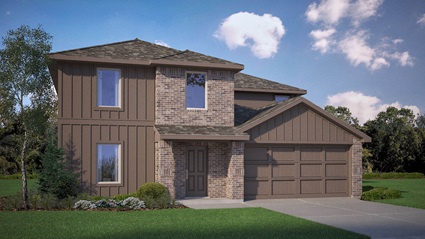
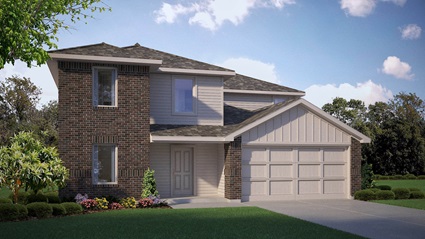
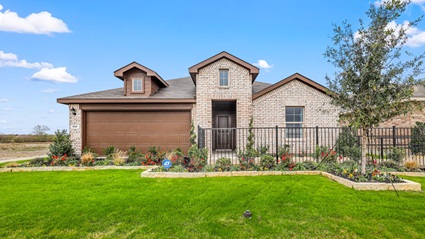
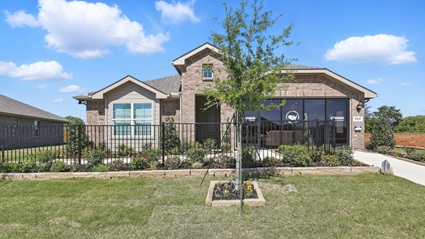
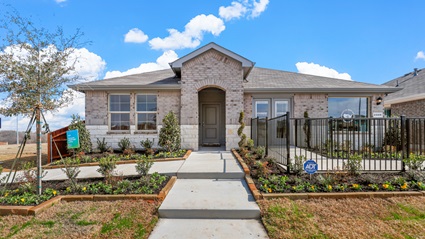
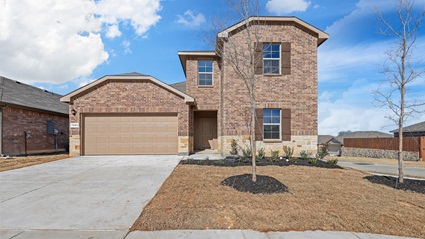
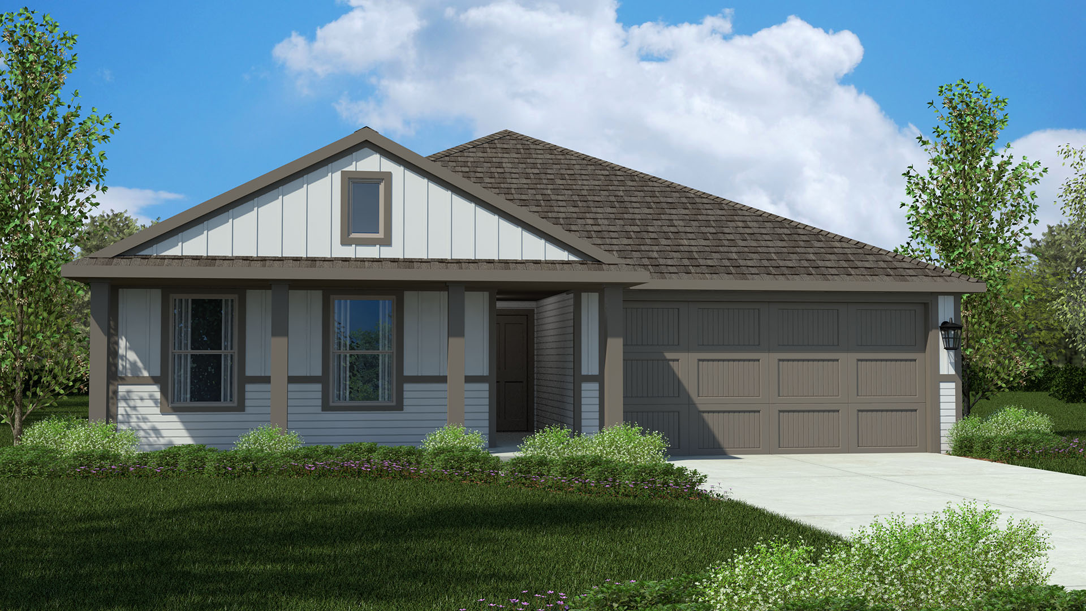
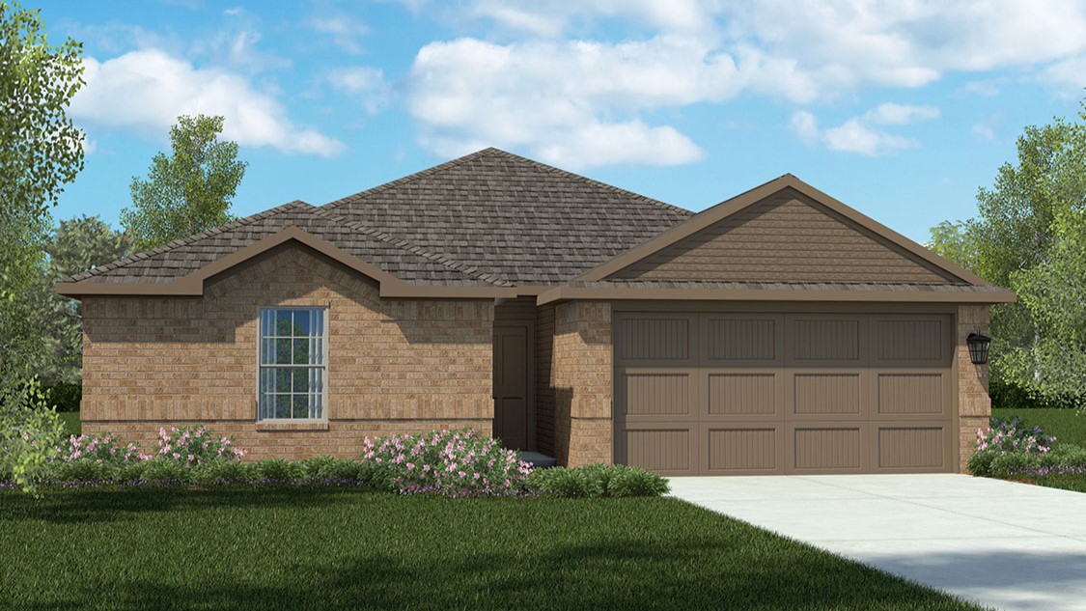
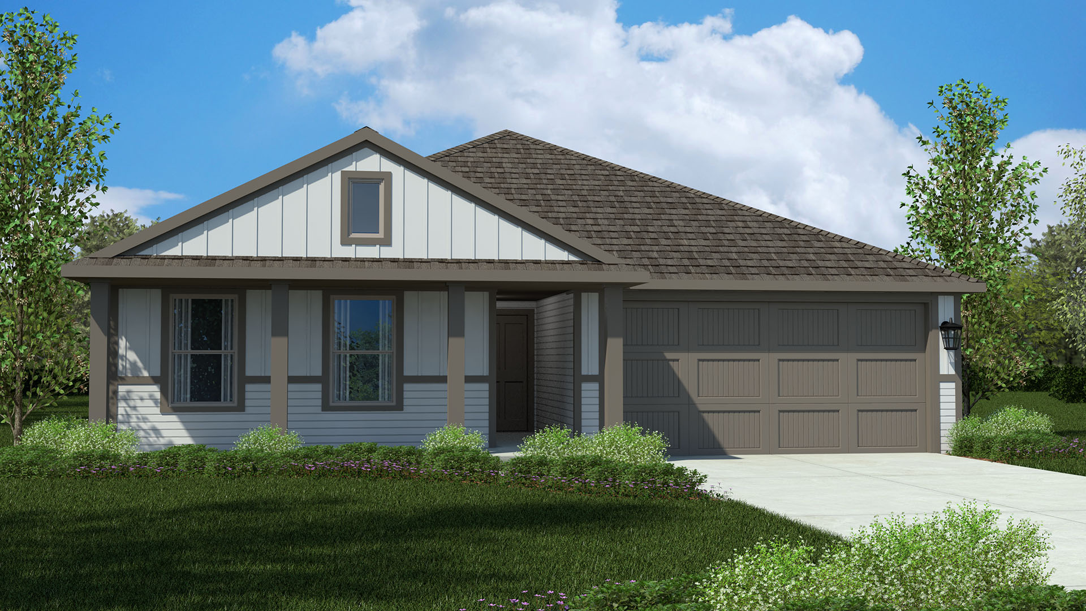
Townes Landing
1701 Sand Pine Lane, Fort Worth, TX, 76140
sellingFrom $275,990 – $348,990
Price
$275,990 – $348,990
Bedrooms
3 – 5
Sq ft
1,195 – 2,339 sqft
Floor plans
16
Floor plans (16)
Ellis
3 bd · 2 ba · 1,195 sqft · 2-car garage
from $275,990
Anderson
3 bd · 2 ba · 1,321 sqft · 2-car garage
from $281,990
Baylor
4 bd · 2 ba · 1,471 sqft · 2-car garage
from $285,990
Bellvue
3 bd · 2 ba · 1,405 sqft · 2-car garage
from $292,990
Austin
4 bd · 2 ba · 1,648 sqft · 2-car garage
from $295,990
Denton
3 bd · 2 ba · 1,573 sqft · 2-car garage
from $300,990
Bailey
5 bd · 2 ba · 1,875 sqft · 2-car garage
from $302,990
Elgin
4 bd · 2 ba · 1,606 sqft · 2-car garage
from $305,990
Huntsville
4 bd · 2 ba · 1,738 sqft · 2-car garage
from $312,990
Texas cali
4 bd · 2 ba · 1,791 sqft · 2-car garage
from $317,990
Callahan
5 bd · 2.5 ba · 2,236 sqft · 2-car garage
from $317,990
Dallas
5 bd · 2.5 ba · 2,339 sqft · 2-car garage
from $321,990
Justin
4 bd · 2 ba · 1,827 sqft · 2-car garage
from $322,990
Kingston
4 bd · 2 ba · 2,026 sqft · 2-car garage
from $331,990
Lakeway
4 bd · 3 ba · 2,037 sqft · 2-car garage
from $337,990
Midland
4 bd · 3 ba · 2,149 sqft · 2-car garage
from $348,990
Available homes (9)
Quick move-in homes — specific houses ready (or near-ready) at this community.
1729 Sand Pine Lane
availablePlan: Bellvue
3 bd · 2 ba · 1,416 sqft
$289,990
1724 Leevon Lane
availablePlan: Bellvue
3 bd · 2 ba · 1,405 sqft
$296,990
1720 Sand Pine Lane
availablePlan: Bellvue
3 bd · 2 ba · 1,405 sqft
$298,990
1740 Sand Pine Lane
availablePlan: Denton
3 bd · 2 ba · 1,573 sqft
$306,990
1732 Sand Pine Lane
availablePlan: Elgin
4 bd · 2 ba · 1,606 sqft
Location
1701 Sand Pine Lane, Fort Worth, TX, 76140
Photos