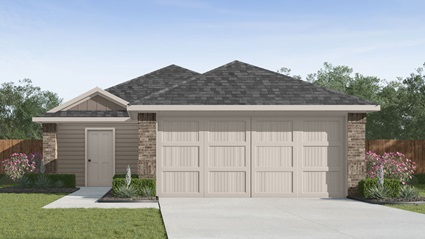
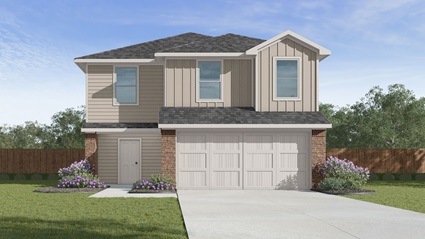
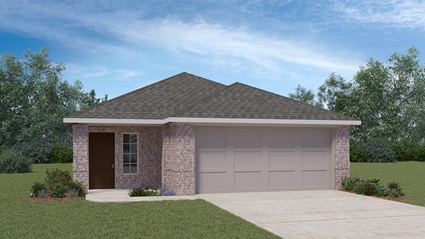
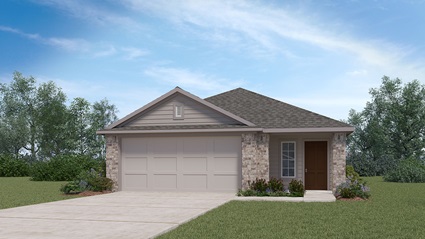
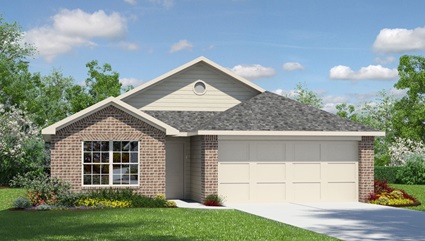
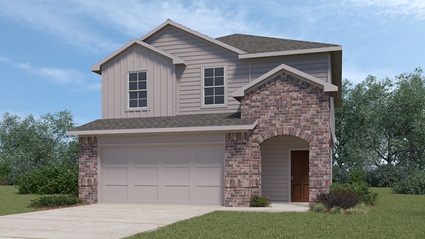
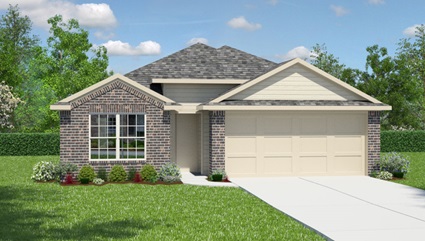
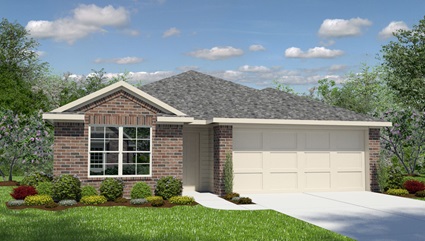
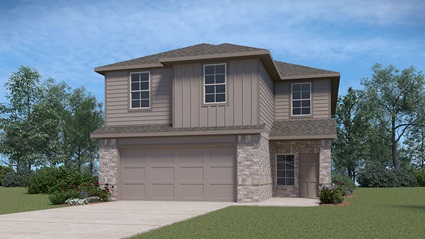
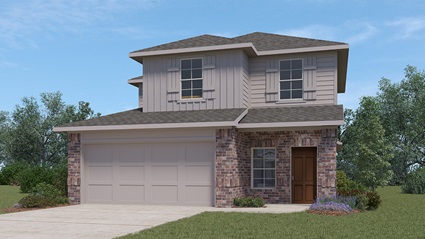
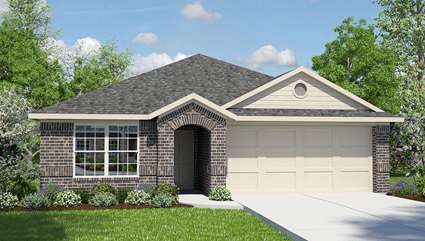
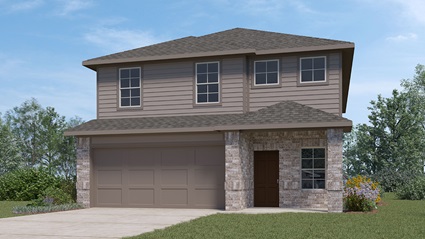
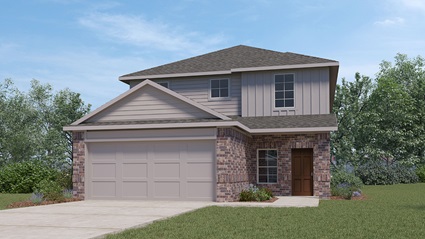
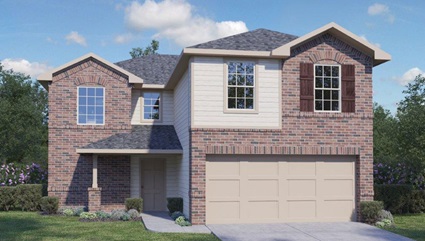
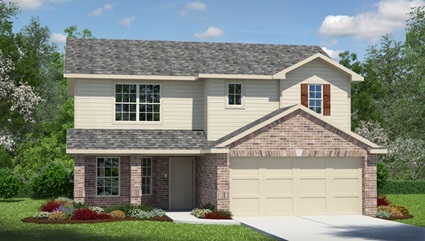
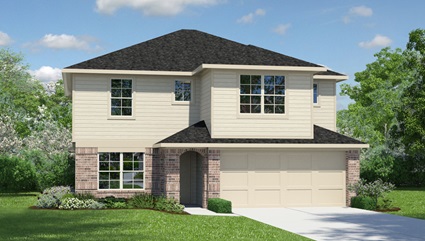
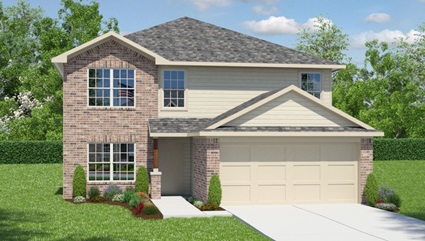
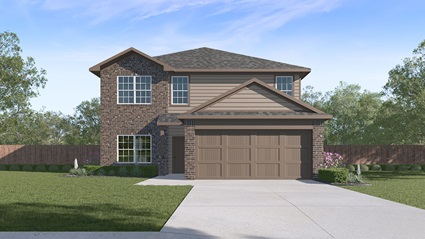
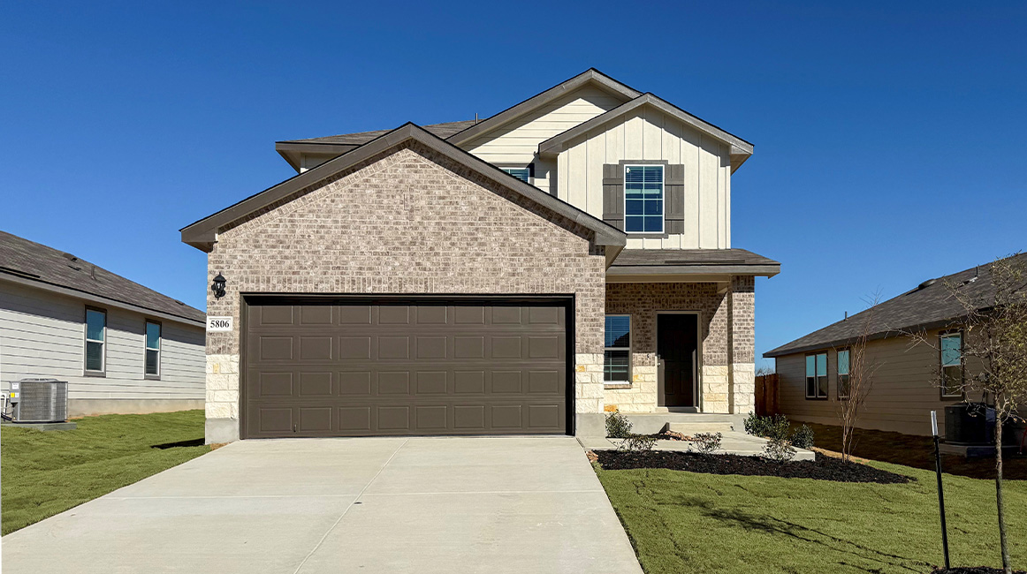
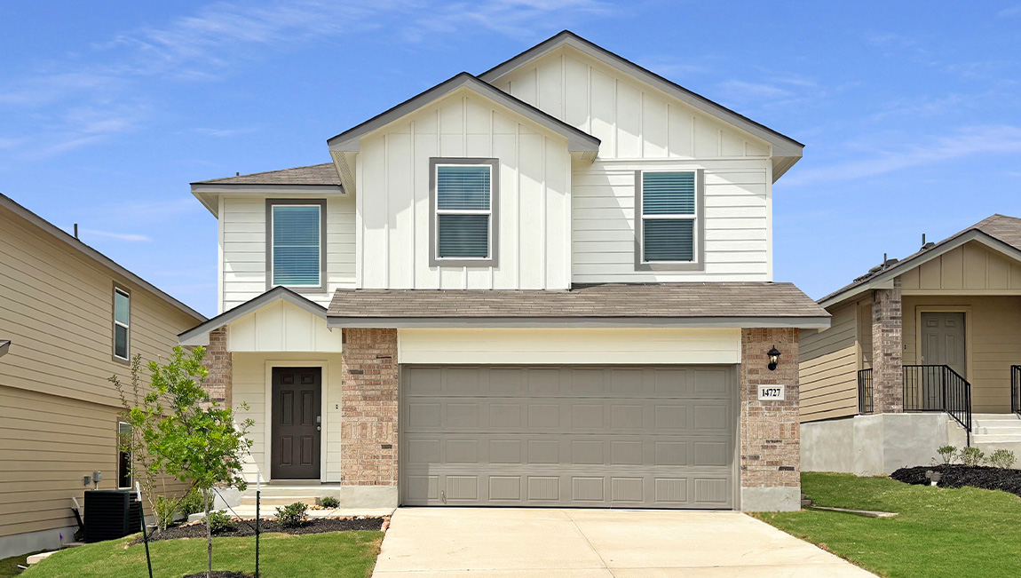
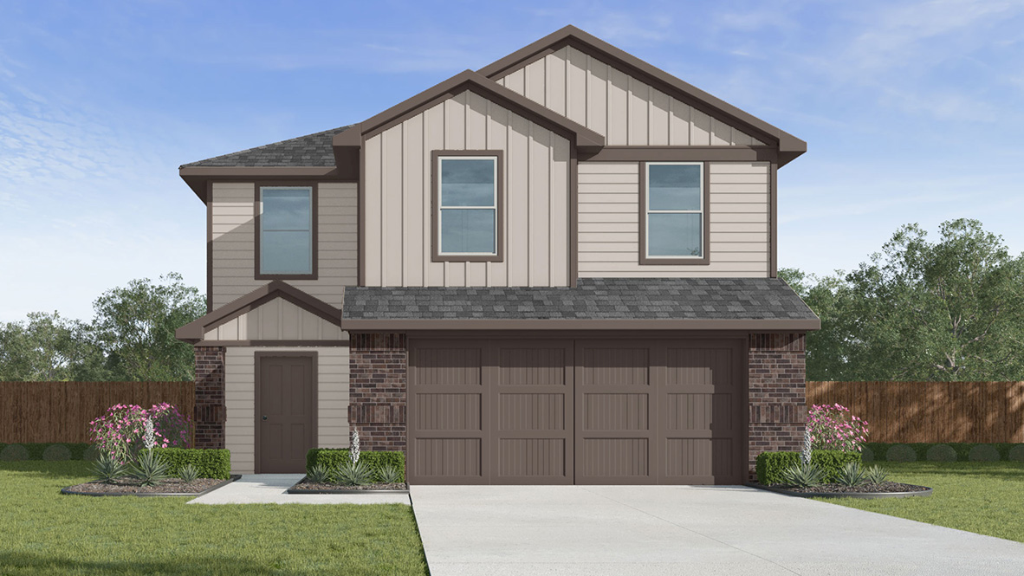
14614 Baylor Bee, San Antonio, TX, 78245

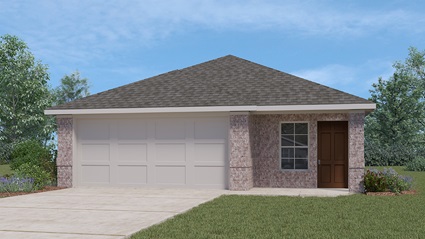
3 bd · 2 ba · 1,156 sqft · 2-car garage
from $238,500

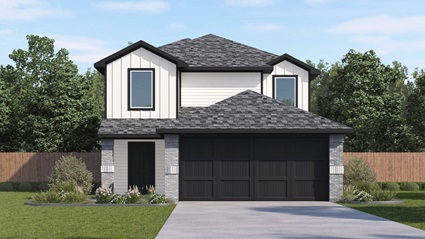
3 bd · 2 ba · 1,280 sqft · 2-car garage
from $245,500

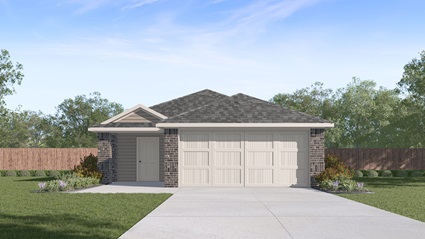
3 bd · 2.5 ba · 1,470 sqft · 2-car garage
from $253,500

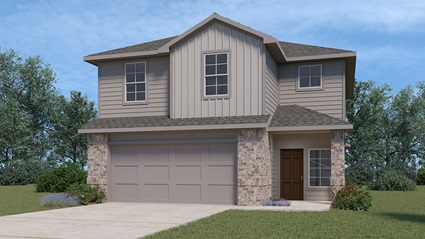
3 bd · 2 ba · 1,434 sqft · 2-car garage
from $254,500

4 bd · 2 ba · 1,572 sqft · 2-car garage
from $258,500

5 bd · 2.5 ba · 1,892 sqft · 2-car garage
from $264,500

3 bd · 2 ba · 1,396 sqft · 2-car garage
from $278,000

3 bd · 2 ba · 1,489 sqft · 2-car garage
from $280,000

3 bd · 2 ba · 1,535 sqft · 2-car garage
from $282,000

5 bd · 2.5 ba · 2,203 sqft · 2-car garage
from $283,500

4 bd · 2 ba · 1,544 sqft · 2-car garage
from $284,000

3 bd · 2.5 ba · 1,696 sqft · 2-car garage
from $290,000

3 bd · 2 ba · 1,442 sqft · 2-car garage
from $293,000

4 bd · 2.5 ba · 1,952 sqft · 2-car garage
from $299,000

3 bd · 2 ba · 1,650 sqft · 2-car garage
from $308,000

4 bd · 2 ba · 1,703 sqft · 2-car garage
from $312,000

4 bd · 2.5 ba · 2,223 sqft · 2-car garage
from $313,000

4 bd · 2.5 ba · 2,042 sqft · 2-car garage
from $315,000

4 bd · 2 ba · 1,901 sqft · 2-car garage
from $329,000

5 bd · 3 ba · 2,498 sqft · 2-car garage
from $331,000

4 bd · 3 ba · 2,473 sqft · 2-car garage
from $331,000

3 bd · 2.5 ba · 2,241 sqft · 2-car garage
from $337,000

4 bd · 2.5 ba · 2,323 sqft · 2-car garage
from $347,000

5 bd · 2.5 ba · 2,539 sqft · 2-car garage
from $354,000

5 bd · 3.5 ba · 2,677 sqft · 2-car garage
from $359,000

5 bd · 3.5 ba · 2,677 sqft · 2-car garage
from $361,000
Quick move-in homes — specific houses ready (or near-ready) at this community.
Plan: The Davis
3 bd · 2.5 ba · 1,470 sqft
$260,950
Plan: The Davis
3 bd · 2.5 ba · 1,470 sqft
$261,950
Plan: The Estero
4 bd · 2 ba · 1,572 sqft
$264,950
Plan: The Estero
4 bd · 2 ba · 1,572 sqft
$265,950
Plan: The Estero
4 bd · 2 ba · 1,572 sqft
14614 Baylor Bee, San Antonio, TX, 78245


$265,950
Plan: The Estero
4 bd · 2 ba · 1,572 sqft
$266,170
Plan: The Estero
4 bd · 2 ba · 1,572 sqft
$266,950
Plan: The Franklin
5 bd · 2.5 ba · 1,892 sqft
$272,950
Plan: The Franklin
5 bd · 2.5 ba · 1,892 sqft
$272,950
Plan: The Franklin
5 bd · 2.5 ba · 1,892 sqft
$273,795
Plan: The Franklin
5 bd · 2.5 ba · 1,892 sqft
$273,795
Plan: The Caroline
3 bd · 2 ba · 1,489 sqft
$282,950
Plan: The Caroline
3 bd · 2 ba · 1,489 sqft
$282,950
Plan: The Diana
3 bd · 2 ba · 1,535 sqft
$287,950
Plan: The Diana
3 bd · 2 ba · 1,535 sqft
$287,950
Plan: The Diana
3 bd · 2 ba · 1,535 sqft
$287,950
Plan: The Diana
3 bd · 2 ba · 1,535 sqft
$288,500
Plan: The Diana
3 bd · 2 ba · 1,535 sqft
$288,500
Plan: The Uma
4 bd · 2 ba · 1,544 sqft
$289,950
Plan: The Diana
3 bd · 2 ba · 1,535 sqft
$289,950
Plan: The Uma
4 bd · 2 ba · 1,544 sqft
$289,950
Plan: The Uma
4 bd · 2 ba · 1,544 sqft
$289,950
Plan: The Uma
4 bd · 2 ba · 1,544 sqft
$291,500
Plan: The Emma
3 bd · 2.5 ba · 1,700 sqft
$292,950
Plan: The Emma
3 bd · 2.5 ba · 1,700 sqft
$292,950
Plan: The Emma
3 bd · 2.5 ba · 1,700 sqft
$292,950
Plan: The Emma
3 bd · 2.5 ba · 1,700 sqft
$292,950
Plan: The Torre
3 bd · 2 ba · 1,442 sqft
$293,950
Plan: The Emma
3 bd · 2.5 ba · 1,700 sqft
$294,000
Plan: The Grace
4 bd · 2.5 ba · 1,952 sqft
$301,950
4 bd · 2.5 ba · 1,952 sqft
$303,000
Plan: The Brown
3 bd · 2 ba · 1,650 sqft
$303,950
Plan: The Brown
3 bd · 2 ba · 1,650 sqft
$303,950
Plan: The Grace
4 bd · 2.5 ba · 1,968 sqft
$305,000
Plan: The Grace
4 bd · 2.5 ba · 1,952 sqft
$305,595
Plan: The Brown
3 bd · 2 ba · 1,650 sqft
$306,950
Plan: The Brown
3 bd · 2 ba · 1,651 sqft
$307,950
Plan: The Brown
3 bd · 2 ba · 1,651 sqft
$313,000
Plan: The Bryant
4 bd · 2 ba · 1,703 sqft
$313,950
Plan: The Bryant
4 bd · 2 ba · 1,703 sqft
$314,950
Plan: The Bryant
4 bd · 2 ba · 1,703 sqft
$316,000
Plan: The Bryant
4 bd · 2 ba · 1,703 sqft
$316,950
Plan: The Bryant
4 bd · 2 ba · 1,703 sqft
$316,950
Plan: The Bryant
4 bd · 2 ba · 1,703 sqft
$317,950
Plan: The Bryant
4 bd · 2 ba · 1,703 sqft
$318,000
Plan: The Kate
4 bd · 2.5 ba · 2,223 sqft
$318,950
Plan: The Kate
4 bd · 2.5 ba · 2,223 sqft
$319,500
Plan: The Hanna
4 bd · 2.5 ba · 2,042 sqft
$319,950
Plan: The Hanna
4 bd · 2.5 ba · 2,042 sqft
$321,500
Plan: The Knight
4 bd · 2 ba · 1,901 sqft
$332,950
Plan: The Knight
4 bd · 2 ba · 1,901 sqft
$334,950
Plan: The Madison
5 bd · 3 ba · 2,498 sqft
$335,000
Plan: The Nicole
4 bd · 3 ba · 2,473 sqft
$335,950
Plan: The Nicole
4 bd · 3 ba · 2,473 sqft
$336,950
Plan: The Madison
5 bd · 3 ba · 2,498 sqft
$337,500
Plan: The Madison
5 bd · 3 ba · 2,498 sqft
$337,500
Plan: The Nicole
4 bd · 3 ba · 2,473 sqft
$337,950
Plan: The Knight
4 bd · 2 ba · 1,901 sqft
$337,950
Plan: The Nicole
4 bd · 3 ba · 2,473 sqft
$338,500
Plan: The Nicole
4 bd · 3 ba · 2,473 sqft
$338,950
Plan: The Bowen
3 bd · 2.5 ba · 2,241 sqft
$341,000
Plan: The Bowen
3 bd · 2.5 ba · 2,241 sqft
$344,950
Plan: The Bowen
3 bd · 2.5 ba · 2,241 sqft
$344,950
Plan: The Walsh
4 bd · 2.5 ba · 2,323 sqft
$349,950
Plan: The Walsh
4 bd · 2.5 ba · 2,323 sqft
$351,000
Plan: The Walsh
4 bd · 2.5 ba · 2,323 sqft
$352,950
Plan: The Walsh
4 bd · 2.5 ba · 2,323 sqft
$353,950
Plan: The Lombardi
5 bd · 2.5 ba · 2,539 sqft
$356,950
Plan: The Lombardi
5 bd · 2.5 ba · 2,539 sqft
$358,500
Plan: The Lombardi
5 bd · 2.5 ba · 2,539 sqft
$360,950
Plan: The Lombardi
5 bd · 2.5 ba · 2,539 sqft
$361,950
Plan: The Lombardi
5 bd · 2.5 ba · 2,539 sqft
$362,950
Plan: The Lombardi
5 bd · 2.5 ba · 2,539 sqft
$364,000
Plan: The Landry
5 bd · 3.5 ba · 2,677 sqft
$365,950
Plan: The Callum
5 bd · 3.5 ba · 2,677 sqft
$367,950