← DR Horton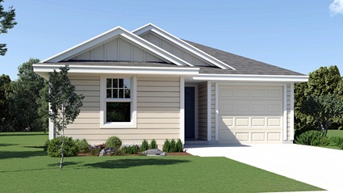
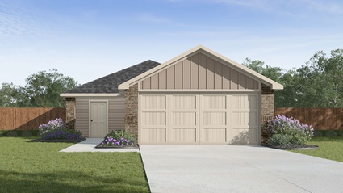
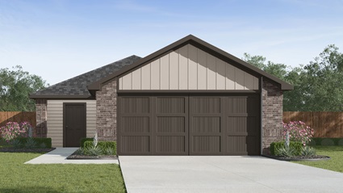
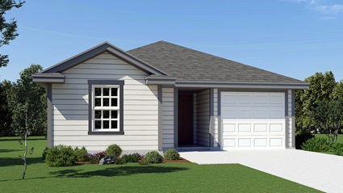
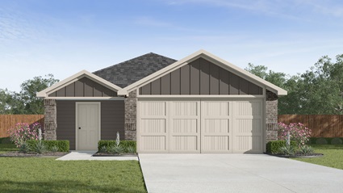
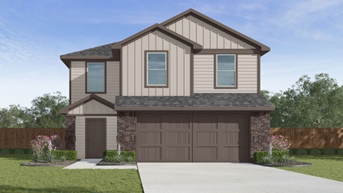
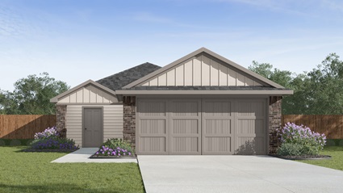
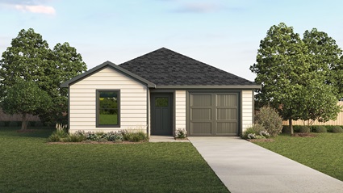
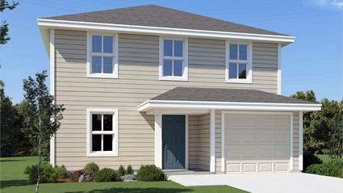
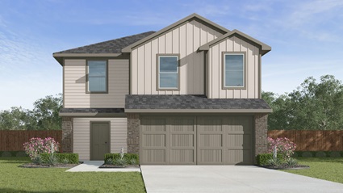
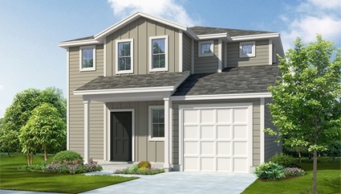
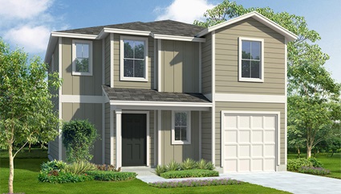
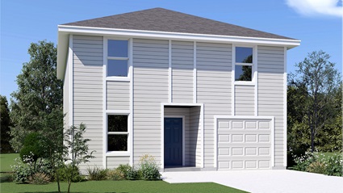
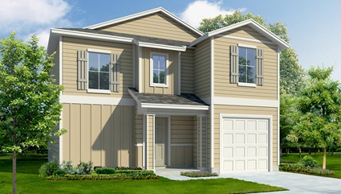
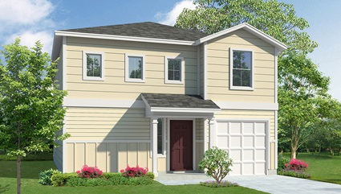
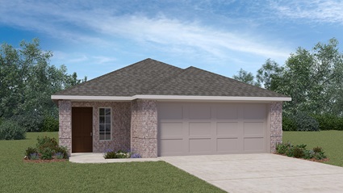
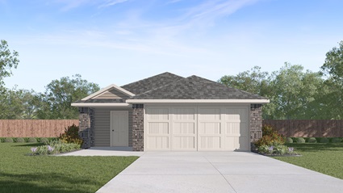
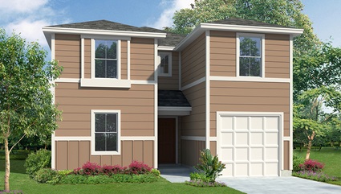
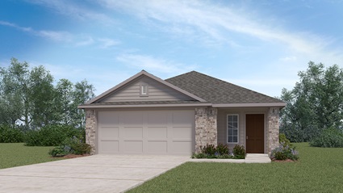
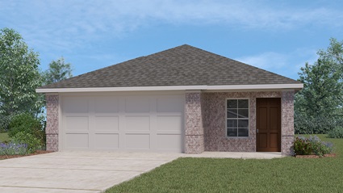
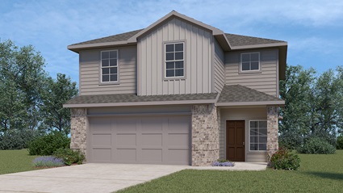
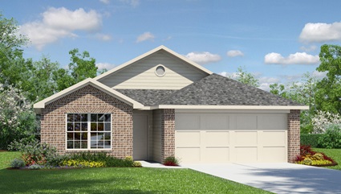
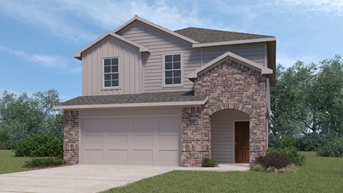
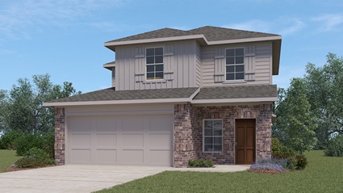
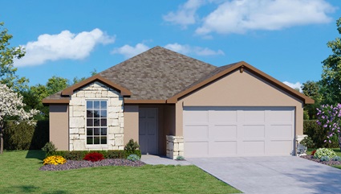
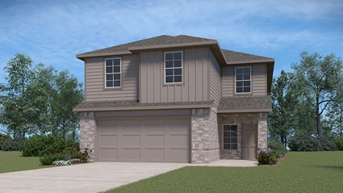
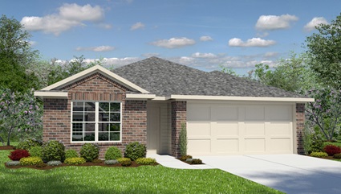
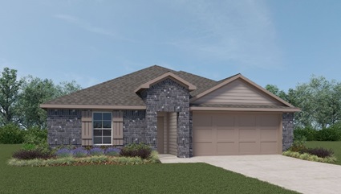
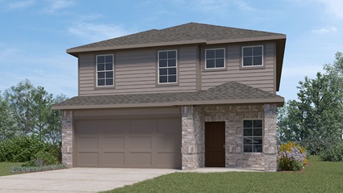
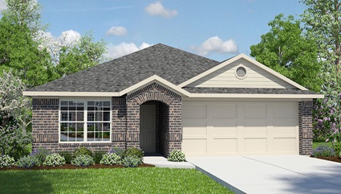
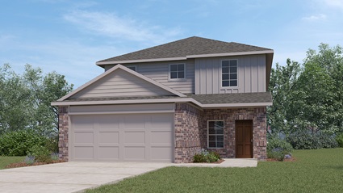
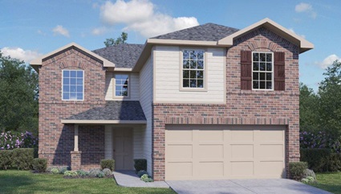
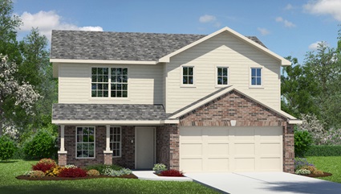
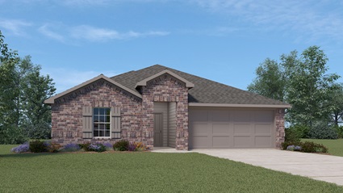
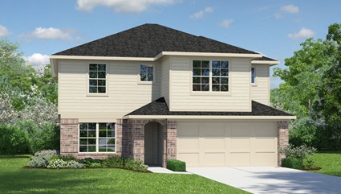
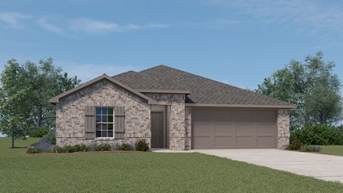
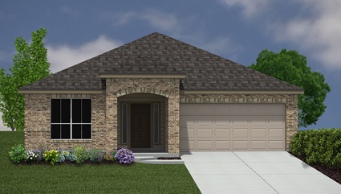
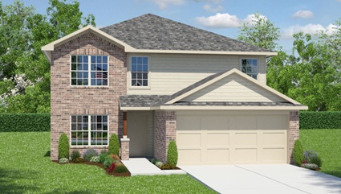
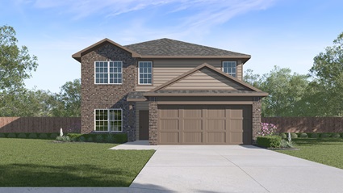
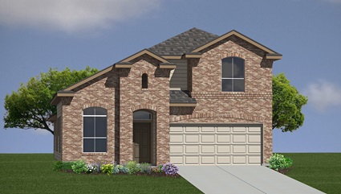
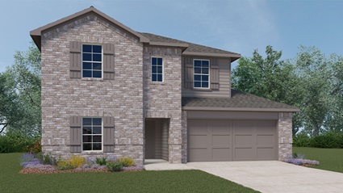
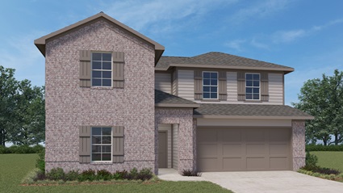
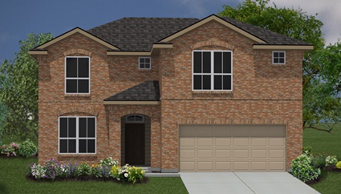
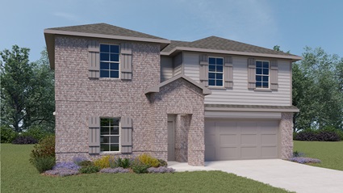
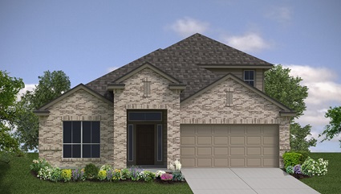
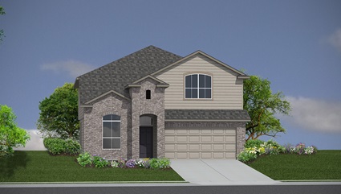
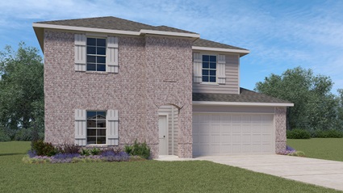
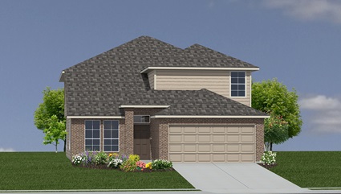
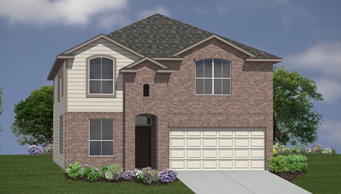
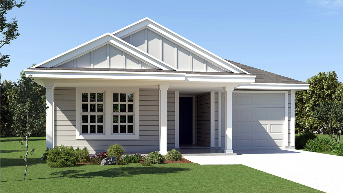
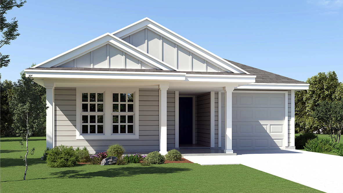
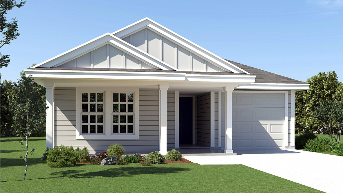
Riverstone at Westpointe
14207 Flint Path, San Antonio, TX, 78253
sellingFrom $245,000 – $453,000
Price
$245,000 – $453,000
Bedrooms
3 – 5
Sq ft
1,156 – 3,532 sqft
Floor plans
49
Floor plans (49)
The Prue
3 bd · 2 ba · 1,186 sqft · 1-car garage
from $245,000
The Atlanta
3 bd · 2 ba · 1,156 sqft · 2-car garage
from $247,000
The Barton
3 bd · 2 ba · 1,280 sqft · 2-car garage
from $254,000
The Tobin
3 bd · 2 ba · 1,411 sqft · 1-car garage
from $260,000
The Caprock
3 bd · 2 ba · 1,434 sqft · 2-car garage
from $264,000
The Davis
3 bd · 2.5 ba · 1,470 sqft · 2-car garage
from $265,000
The Estero
4 bd · 2 ba · 1,572 sqft · 2-car garage
from $266,000
The Friedrich
4 bd · 2 ba · 1,503 sqft · 1-car garage
from $267,000
The Olmos
4 bd · 2.5 ba · 1,517 sqft · 1-car garage
from $268,000
The Franklin
5 bd · 2.5 ba · 1,892 sqft · 2-car garage
from $272,000
The Swift
3 bd · 2.5 ba · 1,625 sqft · 1-car garage
from $274,000
The Bowie
4 bd · 2.5 ba · 1,839 sqft · 1-car garage
from $283,000
The Commerce
5 bd · 3 ba · 2,009 sqft · 1-car garage
from $287,000
The Reese
4 bd · 2.5 ba · 2,084 sqft · 1-car garage
from $298,000
The Stanley
4 bd · 2.5 ba · 2,243 sqft · 1-car garage
from $305,000
The Brooke
3 bd · 2 ba · 1,396 sqft · 2-car garage
from $313,000
The Uma
4 bd · 2 ba · 1,544 sqft · 2-car garage
from $316,000
The Wolters
4 bd · 3 ba · 2,530 sqft · 1-car garage
from $316,000
The Caroline
3 bd · 2 ba · 1,489 sqft · 2-car garage
from $318,000
The Diana
3 bd · 2 ba · 1,535 sqft · 2-car garage
from $319,000
The Emma
3 bd · 2.5 ba · 1,696 sqft · 2-car garage
from $330,000
The Torre
3 bd · 2 ba · 1,442 sqft · 2-car garage
from $340,000
The Grace
4 bd · 2.5 ba · 1,952 sqft · 2-car garage
from $341,000
The Hanna
4 bd · 2.5 ba · 2,042 sqft · 2-car garage
from $347,000
The Brown
3 bd · 2 ba · 1,650 sqft · 2-car garage
from $349,000
The Kate
4 bd · 2.5 ba · 2,223 sqft · 2-car garage
from $350,000
The Bryant
4 bd · 2 ba · 1,703 sqft · 2-car garage
from $353,000
The Irvine
4 bd · 2 ba · 1,796 sqft · 2-car garage
from $357,000
The Madison
5 bd · 3 ba · 2,498 sqft · 2-car garage
from $361,000
The Knight
4 bd · 2 ba · 1,901 sqft · 2-car garage
from $361,000
The Nicole
4 bd · 3 ba · 2,473 sqft · 2-car garage
from $365,500
The Bowen
3 bd · 2.5 ba · 2,241 sqft · 2-car garage
from $374,000
The Walsh
4 bd · 2.5 ba · 2,323 sqft · 2-car garage
from $380,000
The Kingston
4 bd · 2 ba · 2,031 sqft · 2-car garage
from $381,000
The Lombardi
5 bd · 2.5 ba · 2,539 sqft · 2-car garage
from $385,000
The Lakeway
4 bd · 3 ba · 2,034 sqft · 2-car garage
from $386,000
The Driftwood
3 bd · 2 ba · 2,050 sqft · 2-car garage
from $387,000
The Landry
5 bd · 3.5 ba · 2,677 sqft · 2-car garage
from $390,000
The Callum
5 bd · 3.5 ba · 2,677 sqft · 2-car garage
from $392,000
The Caspian
4 bd · 2.5 ba · 2,598 sqft · 2-car garage
from $401,000
The Naples
4 bd · 3 ba · 2,293 sqft · 2-car garage
from $407,000
The Ozark
4 bd · 3 ba · 2,469 sqft · 2-car garage
from $412,000
The Boerne
5 bd · 3.5 ba · 2,710 sqft · 2-car garage
from $421,000
The Quincy
4 bd · 3 ba · 2,672 sqft · 2-car garage
from $424,000
The Hondo
4 bd · 3 ba · 2,702 sqft · 2-car garage
from $427,000
The Salerno
5 bd · 3.5 ba · 2,862 sqft · 2-car garage
from $427,000
The Rosemont
5 bd · 3 ba · 2,733 sqft · 2-car garage
from $431,000
The Stallion
4 bd · 3.5 ba · 3,286 sqft · 2-car garage
from $444,000
The Clydsedale
5 bd · 3.5 ba · 3,532 sqft · 2-car garage
from $453,000
Available homes (55)
Quick move-in homes — specific houses ready (or near-ready) at this community.
13830 Pease Crossing
availablePlan: The Tobin
3 bd · 2 ba · 1,411 sqft
$265,950
13854 Pease Crossing
availablePlan: The Tobin
3 bd · 2 ba · 1,411 sqft
$269,000
13910 Pease Crossing
availablePlan: The Tobin
3 bd · 2 ba · 1,411 sqft
$269,000
13862 Pease Crossing
availablePlan: The Friedrich
4 bd · 2 ba · 1,503 sqft
$270,500
13922 Pease Crossing
availablePlan: The Friedrich
Location
14207 Flint Path, San Antonio, TX, 78253
Photos