← DR Horton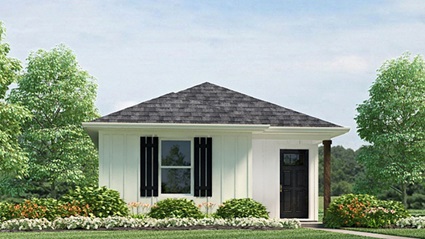
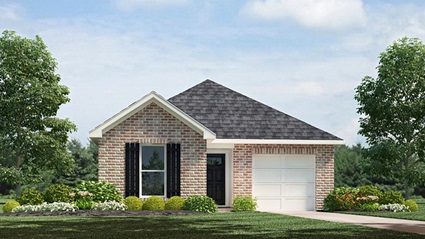
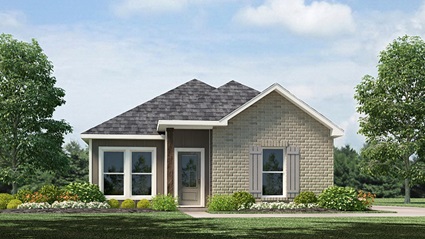
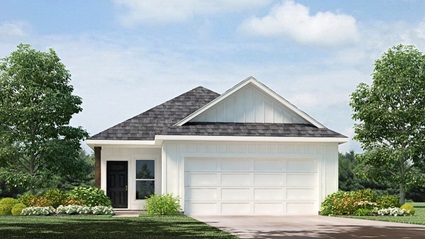
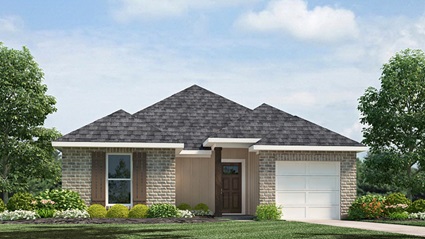
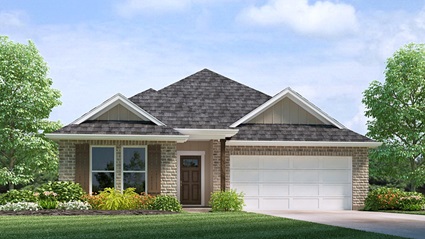
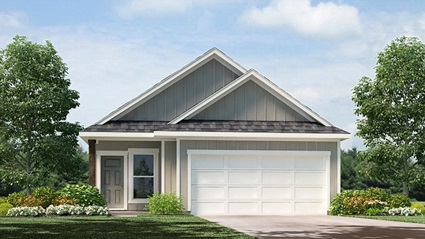
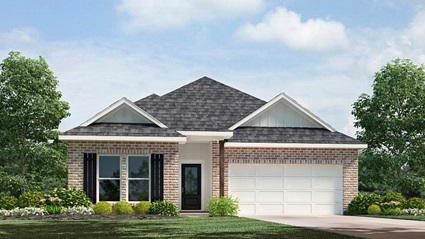
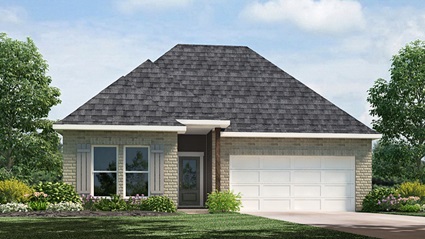
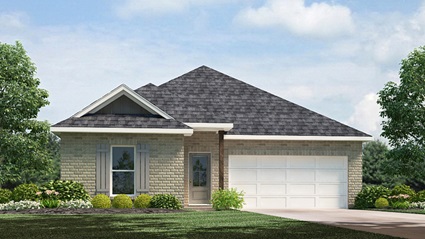
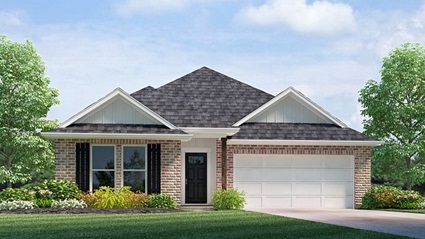
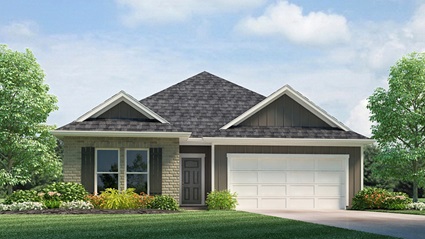
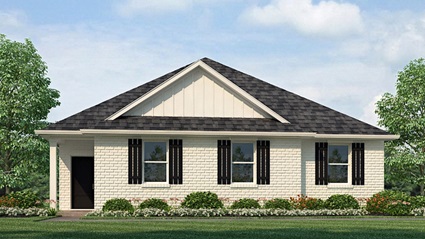
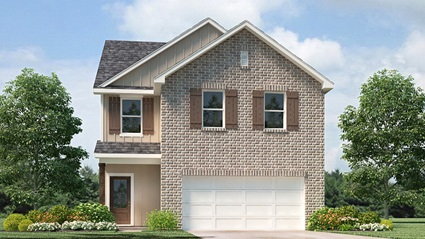
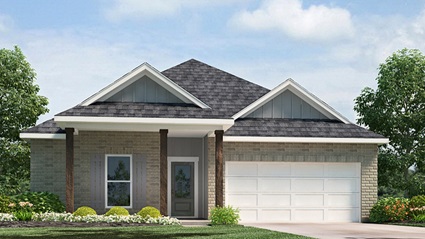
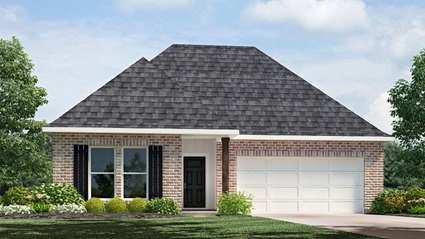
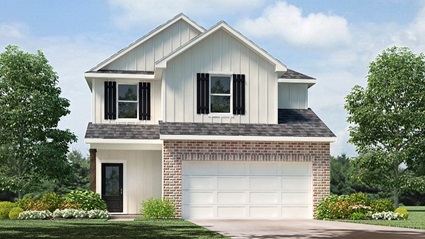
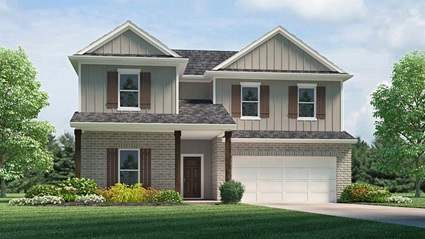
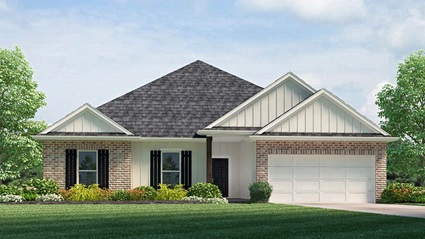
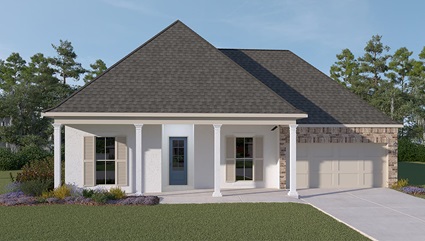
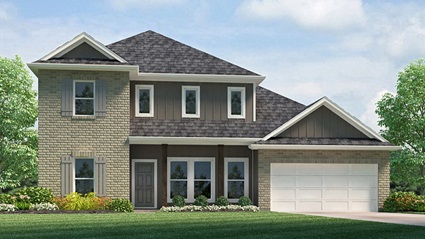
Lakeshore Villages
5935 Belfast Bend Ct, Slidell, LA, 70461
sellingFrom $184,900 – $402,900
Price
$184,900 – $402,900
Bedrooms
3 – 5
Sq ft
1,178 – 2,706 sqft
Floor plans
24
Floor plans (24)
Bonsai
3 bd · 2 ba · 1,178 sqft
from $184,900
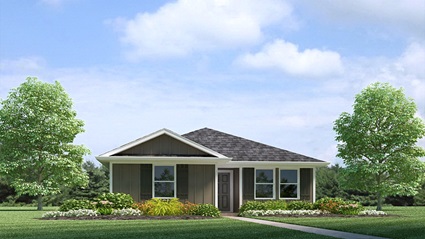
Sullivan
4 bd · 2 ba · 1,425 sqft
from $214,900
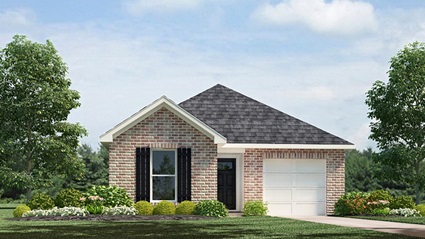
Birch
3 bd · 2 ba · 1,276 sqft · 1-car garage
from $222,900
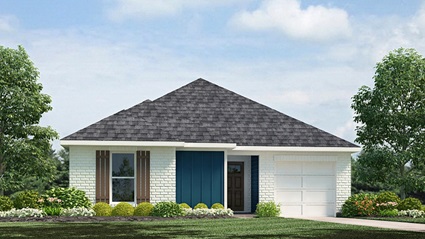
Cherry
3 bd · 2 ba · 1,392 sqft · 1-car garage
from $227,900
Hickory
4 bd · 2 ba · 1,506 sqft · 1-car garage
from $232,900
Francis
3 bd · 2 ba · 1,300 sqft · 2-car garage
from $234,900
Baldwin
3 bd · 2 ba · 1,380 sqft · 2-car garage
from $236,900
Bay Leaf
4 bd · 2 ba · 1,581 sqft · 1-car garage
from $237,900
Aspen.
3 bd · 2 ba · 1,349 sqft · 2-car garage
from $246,900
Hammond
4 bd · 2 ba · 1,609 sqft · 2-car garage
from $249,900
Azalea
3 bd · 2 ba · 1,349 sqft · 2-car garage
from $250,900
Evergreen
3 bd · 2 ba · 1,549 sqft · 2-car garage
from $254,900
Eastwood
4 bd · 2 ba · 1,658 sqft · 2-car garage
from $261,900
Spruce
5 bd · 2 ba · 1,856 sqft · 2-car garage
from $272,900
Cameron
4 bd · 2 ba · 1,819 sqft · 2-car garage
from $273,900
Benton
4 bd · 2 ba · 1,820 sqft · 2-car garage
from $276,900
Jarrett
3 bd · 3 ba · 1,785 sqft · 2-car garage
from $279,900
Ledoux
4 bd · 2 ba · 2,051 sqft · 2-car garage
from $288,900
Lacombe
5 bd · 3 ba · 2,023 sqft · 2-car garage
from $294,900
Decatur
4 bd · 3 ba · 2,038 sqft · 2-car garage
from $299,900
Ozark
4 bd · 3 ba · 2,433 sqft · 2-car garage
from $339,900
Oakdale
4 bd · 3 ba · 2,453 sqft · 2-car garage
from $372,900
Tallulah
4 bd · 3 ba · 2,706 sqft · 2-car garage
from $389,900
Ashland
4 bd · 2.1 ba · 2,656 sqft · 2-car garage
from $402,900
Available homes (47)
Quick move-in homes — specific houses ready (or near-ready) at this community.
4709 Cotton Grass Dr
availablePlan: Bonsai
3 bd · 2 ba · 1,178 sqft
$184,900
4713 Cotton Grass Dr
availablePlan: Bonsai
3 bd · 2 ba · 1,178 sqft
$184,900
4717 Cotton Grass Dr
availablePlan: Bonsai
3 bd · 2 ba · 1,178 sqft
$184,900
4721 Cotton Grass Dr
availablePlan: Bonsai
3 bd · 2 ba · 1,178 sqft
$184,900
6505 Cypress Vine Ct
availablePlan: Bonsai
3 bd · 2 ba · 1,178 sqft
Location
5935 Belfast Bend Ct, Slidell, LA, 70461
Photos