← DR Horton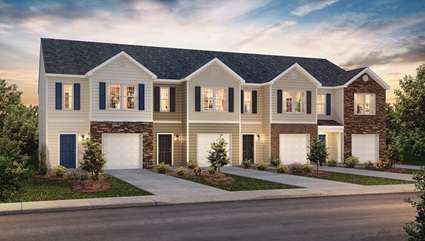
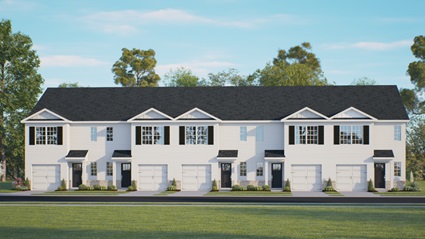
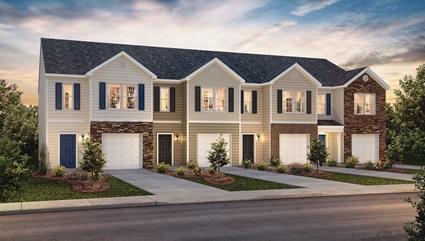
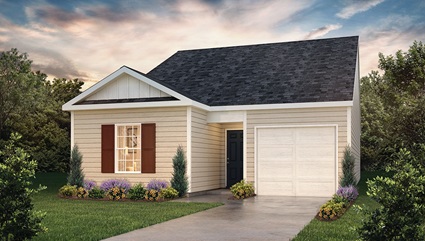
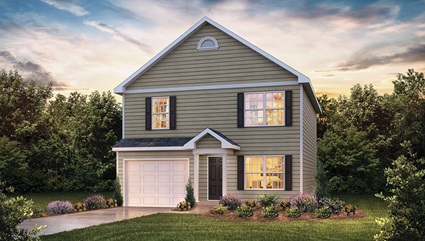
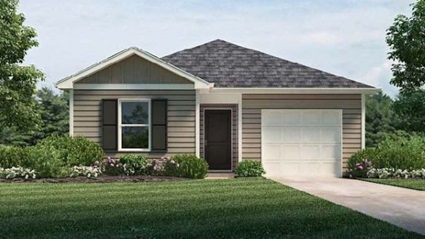
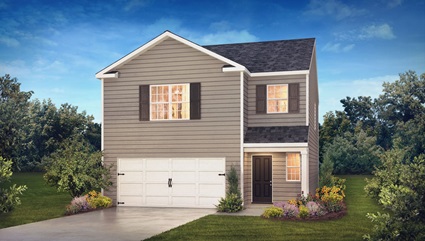
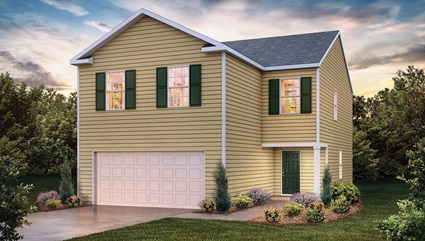
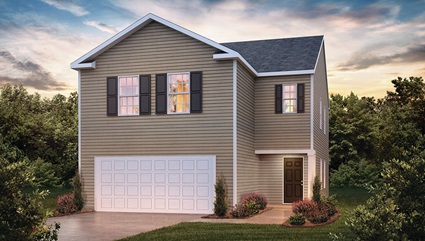
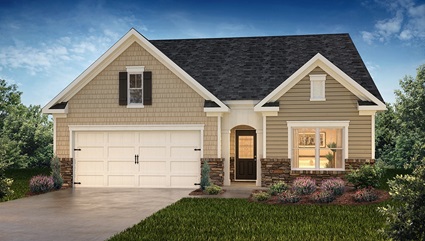
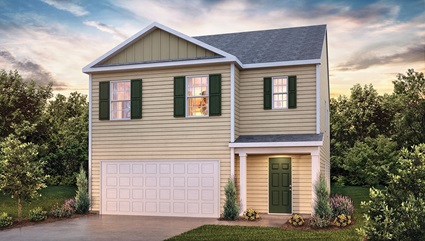
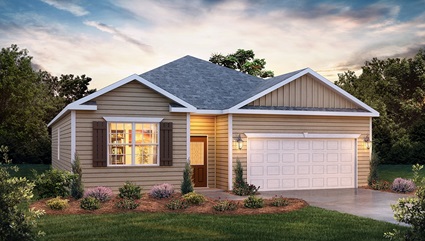
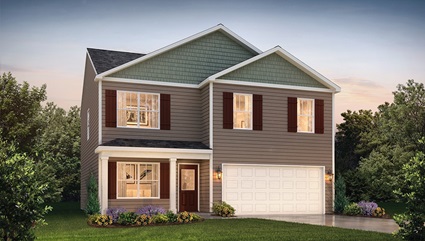
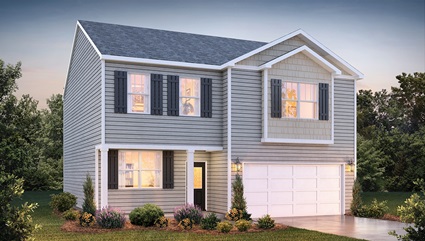
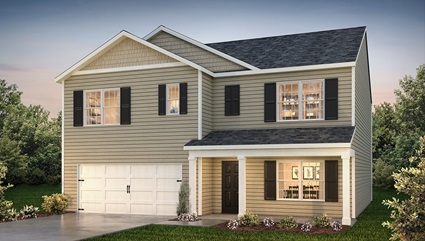
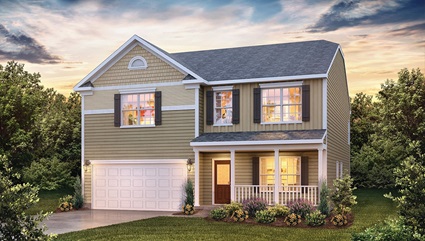
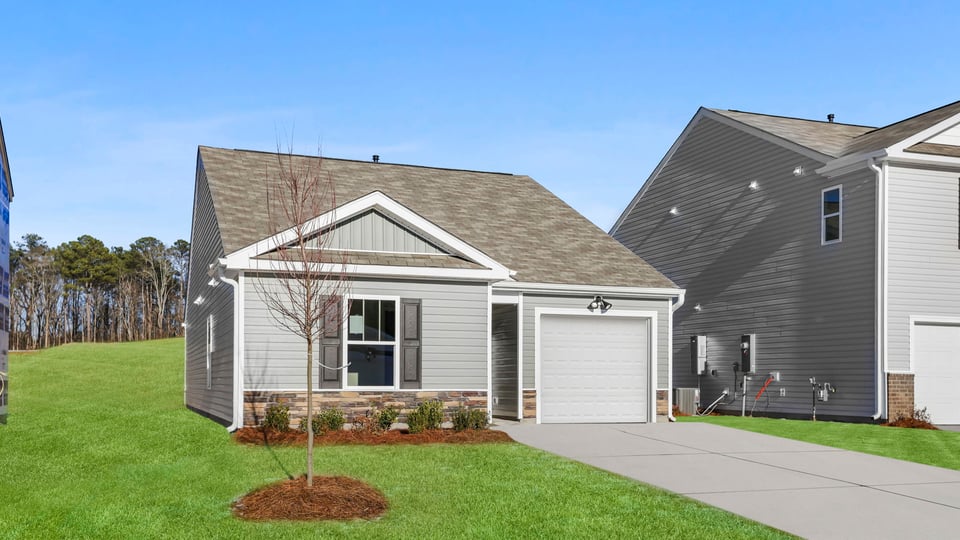
Baxter Village
2296 Springview Court, Boiling Springs, SC, 29316
sellingFrom $236,990 – $365,990
Price
$236,990 – $365,990
Bedrooms
3 – 5
Sq ft
1,183 – 2,820 sqft
Floor plans
18
Floor plans (18)
Newton
3 bd · 2.5 ba · 1,416 sqft · 1-car garage
from $236,990
Pearson
3 bd · 2.5 ba · 1,418 sqft · 1-car garage
from $237,990
Maywood
3 bd · 2.5 ba · 1,429 sqft · 1-car garage
from $240,990
Sanford
3 bd · 2 ba · 1,183 sqft · 1-car garage
from $269,990
Brandon
3 bd · 2.5 ba · 1,518 sqft · 1-car garage
from $279,990
Cameron Express
4 bd · 2 ba · 1,500 sqft · 1-car garage
from $283,990
Darwin
3 bd · 2.5 ba · 1,749 sqft · 2-car garage
from $299,990
Aisle
4 bd · 2.5 ba · 1,927 sqft · 2-car garage
from $302,990
Elston
4 bd · 2.5 ba · 2,174 sqft · 2-car garage
from $309,990
Aria
3 bd · 2 ba · 1,618 sqft · 2-car garage
from $315,990
Robie
5 bd · 3 ba · 2,368 sqft · 2-car garage
from $319,990
Cali
4 bd · 2 ba · 1,764 sqft · 2-car garage
from $319,990
Belhaven
4 bd · 2.5 ba · 1,991 sqft · 2-car garage
from $324,990
Penwell
3 bd · 2.5 ba · 2,175 sqft · 2-car garage
from $328,990
Hayden
5 bd · 3 ba · 2,511 sqft · 2-car garage
from $347,990
Wilmington
4 bd · 2.5 ba · 2,820 sqft · 2-car garage
from $354,990
Biltmore
4 bd · 2.5 ba · 2,644 sqft · 2-car garage
from $364,990
Salem
4 bd · 2.5 ba · 2,618 sqft · 2-car garage
from $365,990
Available homes (37)
Quick move-in homes — specific houses ready (or near-ready) at this community.
3441 Hunters Brook Drive
availablePlan: Pearson
3 bd · 2.5 ba · 1,418 sqft
$217,900
3445 Hunters Brook Drive
availablePlan: Pearson
3 bd · 2.5 ba · 1,418 sqft
$217,900
3443 Hunters Brook Drive
availablePlan: Pearson
3 bd · 2.5 ba · 1,418 sqft
$217,900
3453 Hunters Brook Drive
availablePlan: Newton
3 bd · 2.5 ba · 1,416 sqft
$218,900
3457 Hunters Brook Drive
availablePlan: Newton
Location
2296 Springview Court, Boiling Springs, SC, 29316
Photos