← DR Horton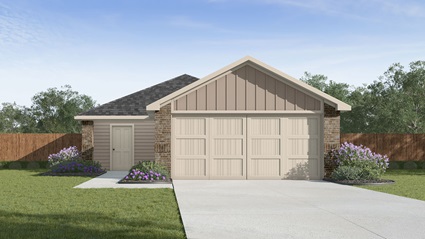
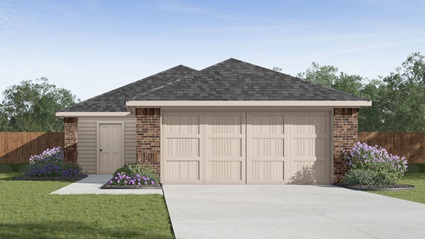
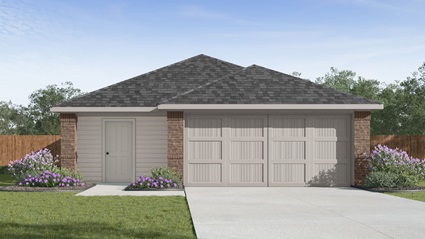
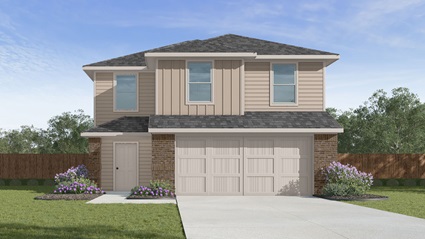
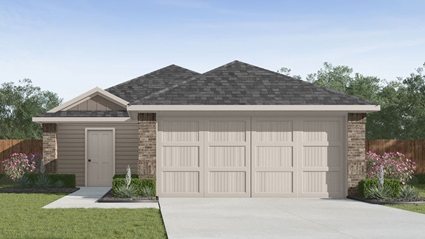
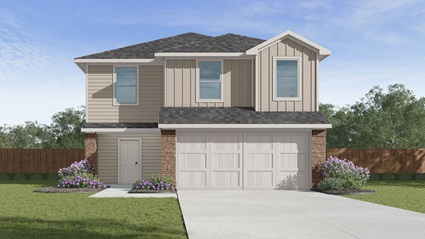
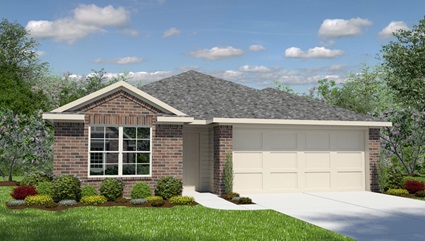
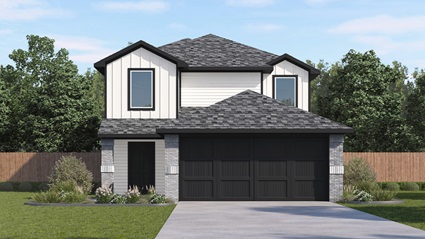
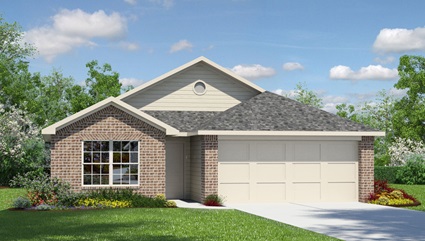
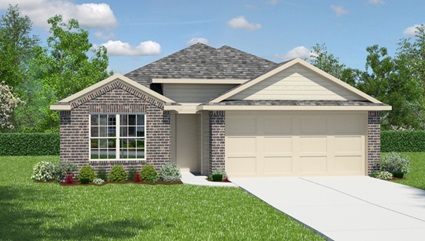
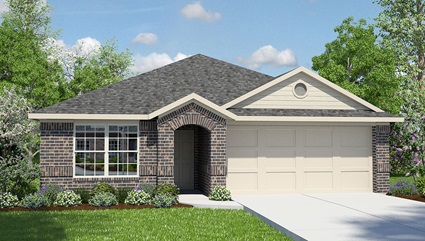
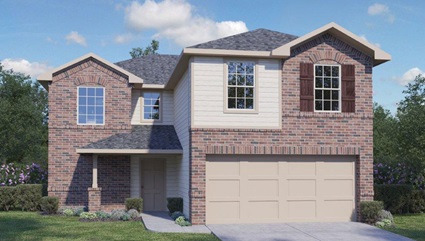
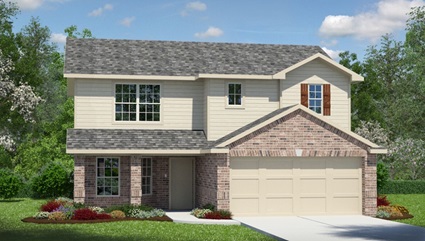
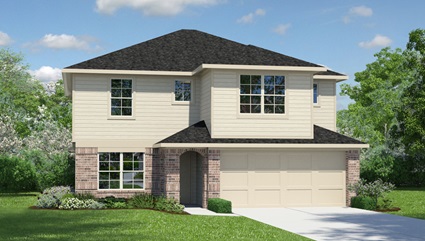
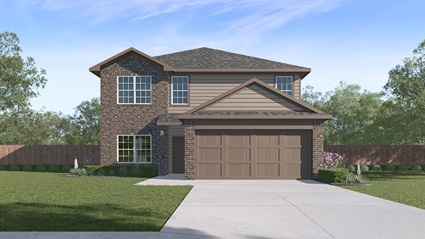
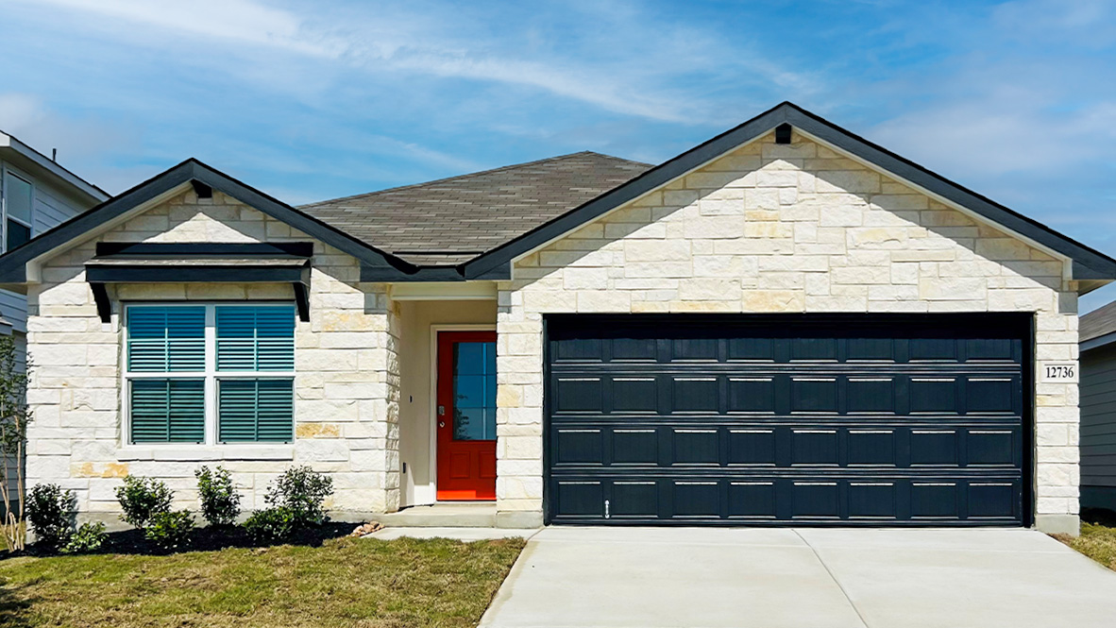
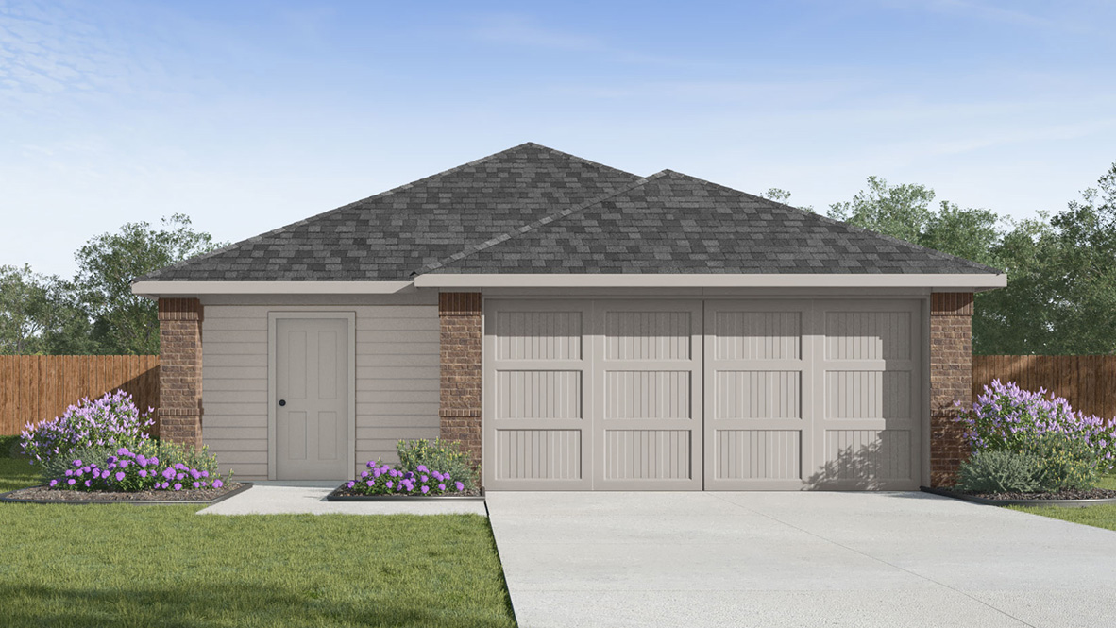
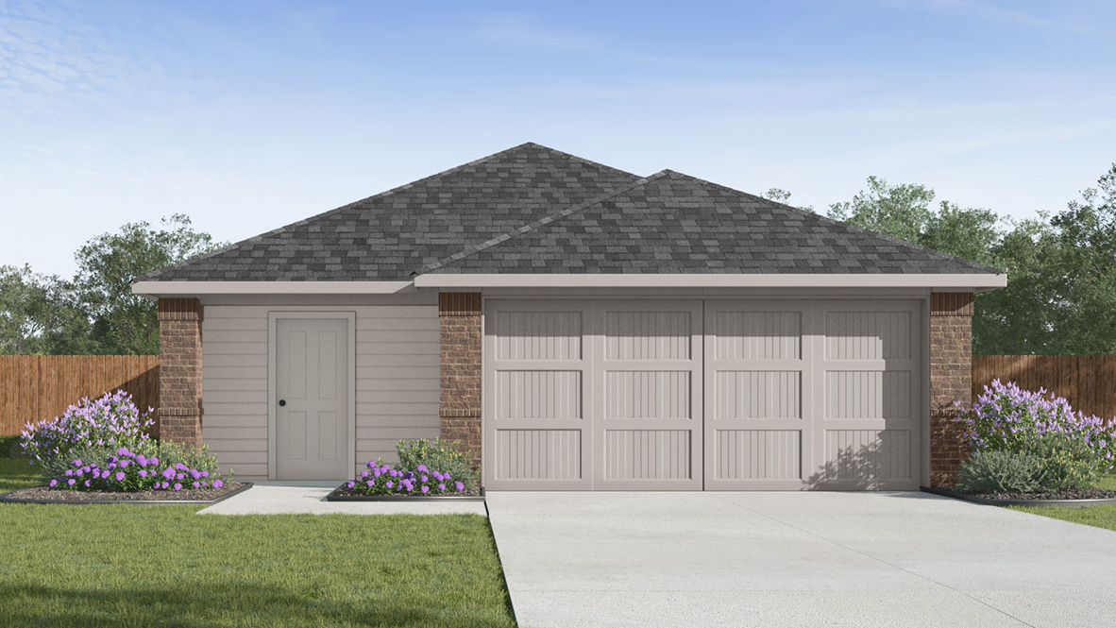
Avenida
5318 La Rambla, Converse, TX, 78109
sellingFrom $264,000 – $378,500
Price
$264,000 – $378,500
Bedrooms
3 – 5
Sq ft
1,156 – 2,677 sqft
Floor plans
15
Floor plans (15)
The Atlanta
3 bd · 2 ba · 1,156 sqft · 2-car garage
from $264,000
The Barton
3 bd · 2 ba · 1,280 sqft · 2-car garage
from $269,000
The Caprock
3 bd · 2 ba · 1,434 sqft · 2-car garage
from $277,000
The Davis
3 bd · 2.5 ba · 1,470 sqft · 2-car garage
from $278,000
The Estero
4 bd · 2 ba · 1,572 sqft · 2-car garage
from $287,000
The Franklin
5 bd · 2.5 ba · 1,892 sqft · 2-car garage
from $295,000
The Bryant
4 bd · 2 ba · 1,703 sqft · 2-car garage
from $302,000
The Garner
5 bd · 2.5 ba · 2,203 sqft · 2-car garage
from $302,000
The Torre
3 bd · 2 ba · 1,442 sqft · 2-car garage
from $307,500
The Brown
3 bd · 2 ba · 1,650 sqft · 2-car garage
from $320,500
The Knight
4 bd · 2 ba · 1,901 sqft · 2-car garage
from $338,500
The Bowen
3 bd · 2.5 ba · 2,241 sqft · 2-car garage
from $348,500
The Walsh
4 bd · 2.5 ba · 2,323 sqft · 2-car garage
from $355,500
The Lombardi
5 bd · 2.5 ba · 2,539 sqft · 2-car garage
from $362,500
The Callum
5 bd · 3.5 ba · 2,677 sqft · 2-car garage
from $378,500
Available homes (38)
Quick move-in homes — specific houses ready (or near-ready) at this community.
12532 Spoor Vly
availablePlan: The Davis
3 bd · 2.5 ba · 1,470 sqft
$259,000
5121 Wild Boar Xing
availablePlan: The Caprock
3 bd · 2 ba · 1,434 sqft
$262,610
12514 Desert Fox
availablePlan: The Davis
3 bd · 2.5 ba · 1,470 sqft
$264,065
5113 Wild Boar Xing
availablePlan: The Davis
3 bd · 2.5 ba · 1,470 sqft
$268,310
5232 Wild Boar Xing
availablePlan: The Caprock
3 bd · 2 ba · 1,434 sqft
Location
5318 La Rambla, Converse, TX, 78109
Photos