Kettle Park West
503 Trysil Aly N, Stoughton, WI, 53589
About this community
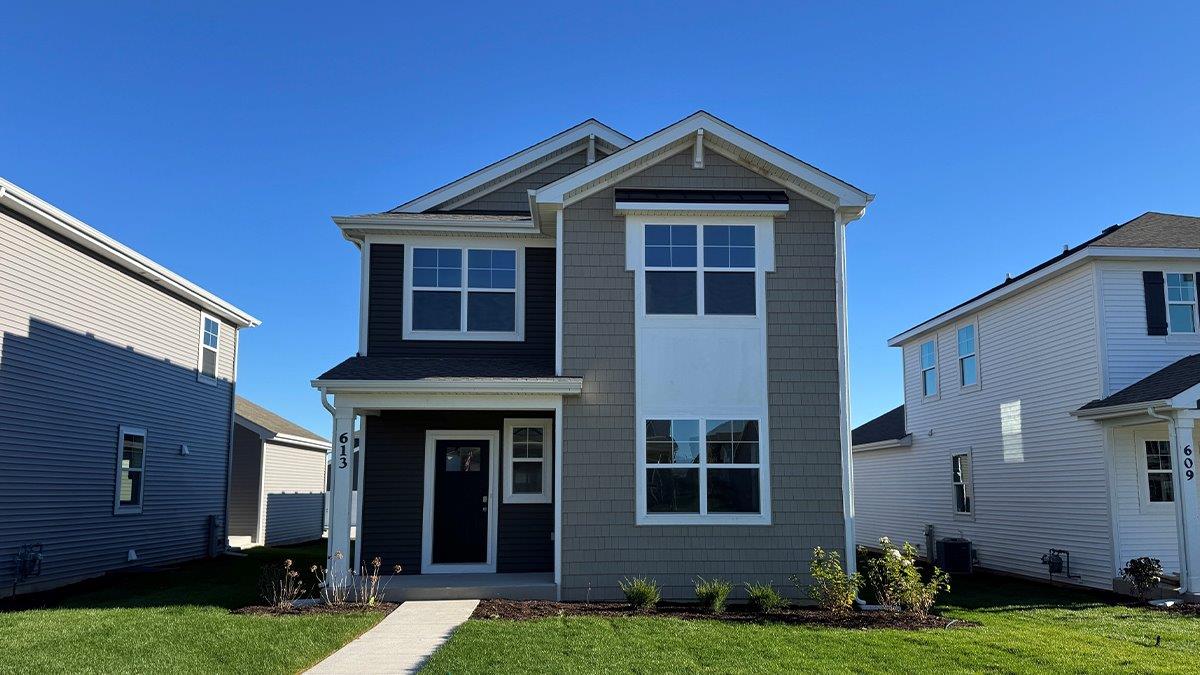
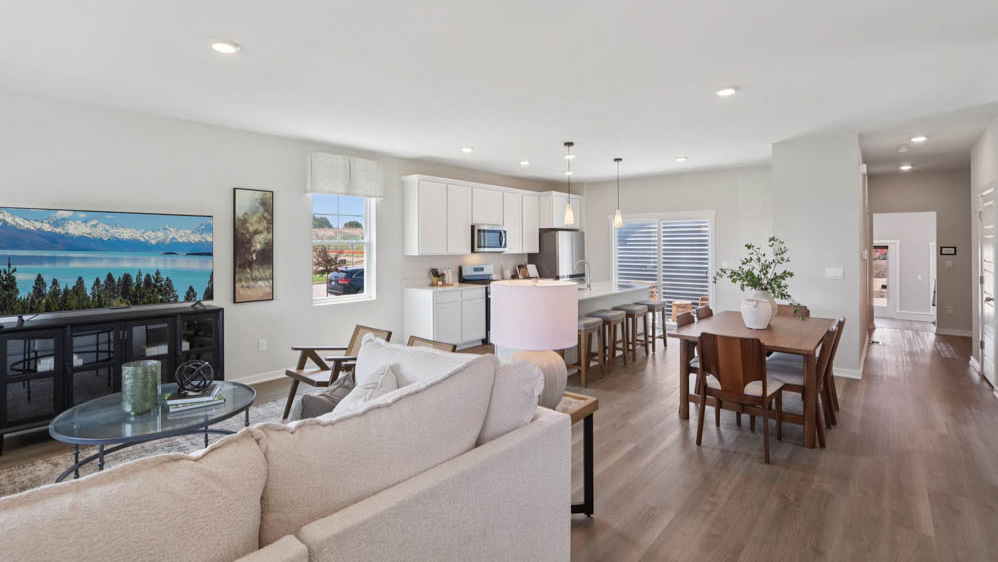
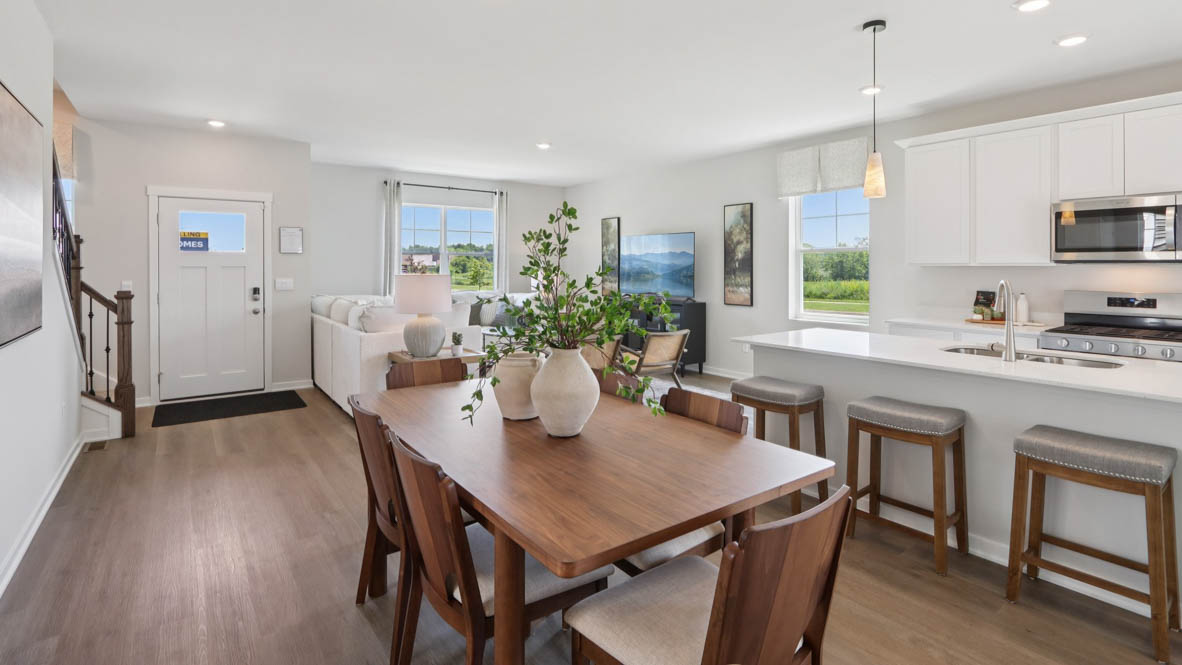
Homes for sale in the Madison area! Welcome to D.R. Horton’s Kettle Park West in Stoughton, WI, offering affordable new 2-story homes in a low maintenance family-oriented community. Kettle Park West features single family floor plans from 1,658 to 1,754 square feet with 3 bedrooms, 2.5 bathrooms, patio spaces, fully sodded yards, and 2-garages with extra storage. Our floor plans are designed with functionality and convenience in mind. Inside each home, you will find open concept main level living spaces with 9’ ceilings, luxury vinyl planking and smart home technology. Kitchens boast stainless steel appliances, quartz countertops, soft-close cabinets with 42-inch uppers, crown molding, and spacious islands while providing plenty of space to entertain family and friends. Upstairs you will find 3 bedrooms and 2 full baths. Enjoy grass cutting, landscaping, and snow removal included in the HOA, so you can focus more on living and less on yardwork. At D.R. Horton, we take pride in building beautiful homes that feel perfectly designed for you - so you can start making memories from the day you move in. Experience the perfect blend of Stoughton’s historic charm and modern amenities at Kettle Park West, where you are truly connected to everything. You’ll be just minutes from cultural gems like the majestic Stoughton Opera House and the enriching Livsreise Norwegian Heritage Center. Beyond the city, adventure awaits! Spend your weekends fishing at tranquil Lake Kegonsa or embracing the waters of Lake Mendota with refreshing sail or canoe trip, all conveniently close to the University of Wisconsin. Enjoy effortless travel with quick access to both Hwy 138 and Hwy 51. This prime location ensures you can easily experience the very best that both Stoughton and Madison have to offer! From local charm to big-city amenities, everything you love is just a short drive away. We cannot wait to welcome you home to Kettle Park West! Schedule your appointment today or call to learn more about our self-guided tours!
Floor plans (2)

Spruce
3 bd · 2.5 ba · 1,658 sqft · 2-car garage
from $403,990

Pine
3 bd · 2.5 ba · 1,754 sqft · 2-car garage
from $423,990
Available homes (7)
Quick move-in homes — specific houses ready (or near-ready) at this community.
504 Oak Opening Dr
availablePlan: Spruce
3 bd · 2.5 ba · 1,658 sqft
$404,990
613 Boulder Ln
availablePlan: Pine
3 bd · 2.5 ba · 1,754 sqft
$409,990
605 Boulder Ln
availablePlan: Spruce
3 bd · 2.5 ba · 1,658 sqft
$412,990
500 Oak Opening Dr
availablePlan: Spruce
3 bd · 2.5 ba · 1,658 sqft
$414,990
432 Oak Opening Dr
availablePlan: Spruce
3 bd · 2.5 ba · 1,658 sqft
$414,990
601 Boulder Ln
availablePlan: Spruce
3 bd · 2.5 ba · 1,658 sqft
$422,990
533 Boulder Ln
availablePlan: Spruce
3 bd · 2.5 ba · 1,658 sqft
$422,990
Amenities
- Nearby Grocery Stores & Shops
- Quartz Countertops in Bathrooms
- Quick Access to Highways
- Stainless Steel Appliances
- DairyLand Dessert Café
- Deaks Pub & Grill
- Eat at Joe's
- Kegonsa State Park
- Mandt Park
- Mershon's Cidery
- Stoughton Area Community Theatre
- Stoughton Center for the Arts
- Stoughton Disc Golf Course
- Stoughton Farmers Market
- Stoughton Historical Museum
- Stoughton Hospital
- Stoughton Opera House
- Stoughton Village Square
- Sunset Acres Christmas Tree Farm
- Tailgaters of Stoughton
- Veterans Memorial Park
- Walmart Supercenter
- Wendigo
Location
503 Trysil Aly N, Stoughton, WI, 53589
Photos