Havenwood
6339 206th St N, Forest Lake, MN, 55025
About this community
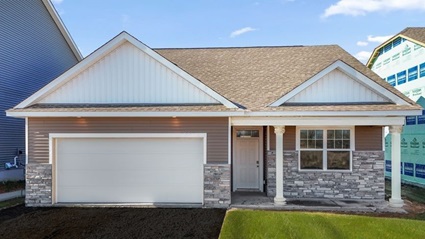
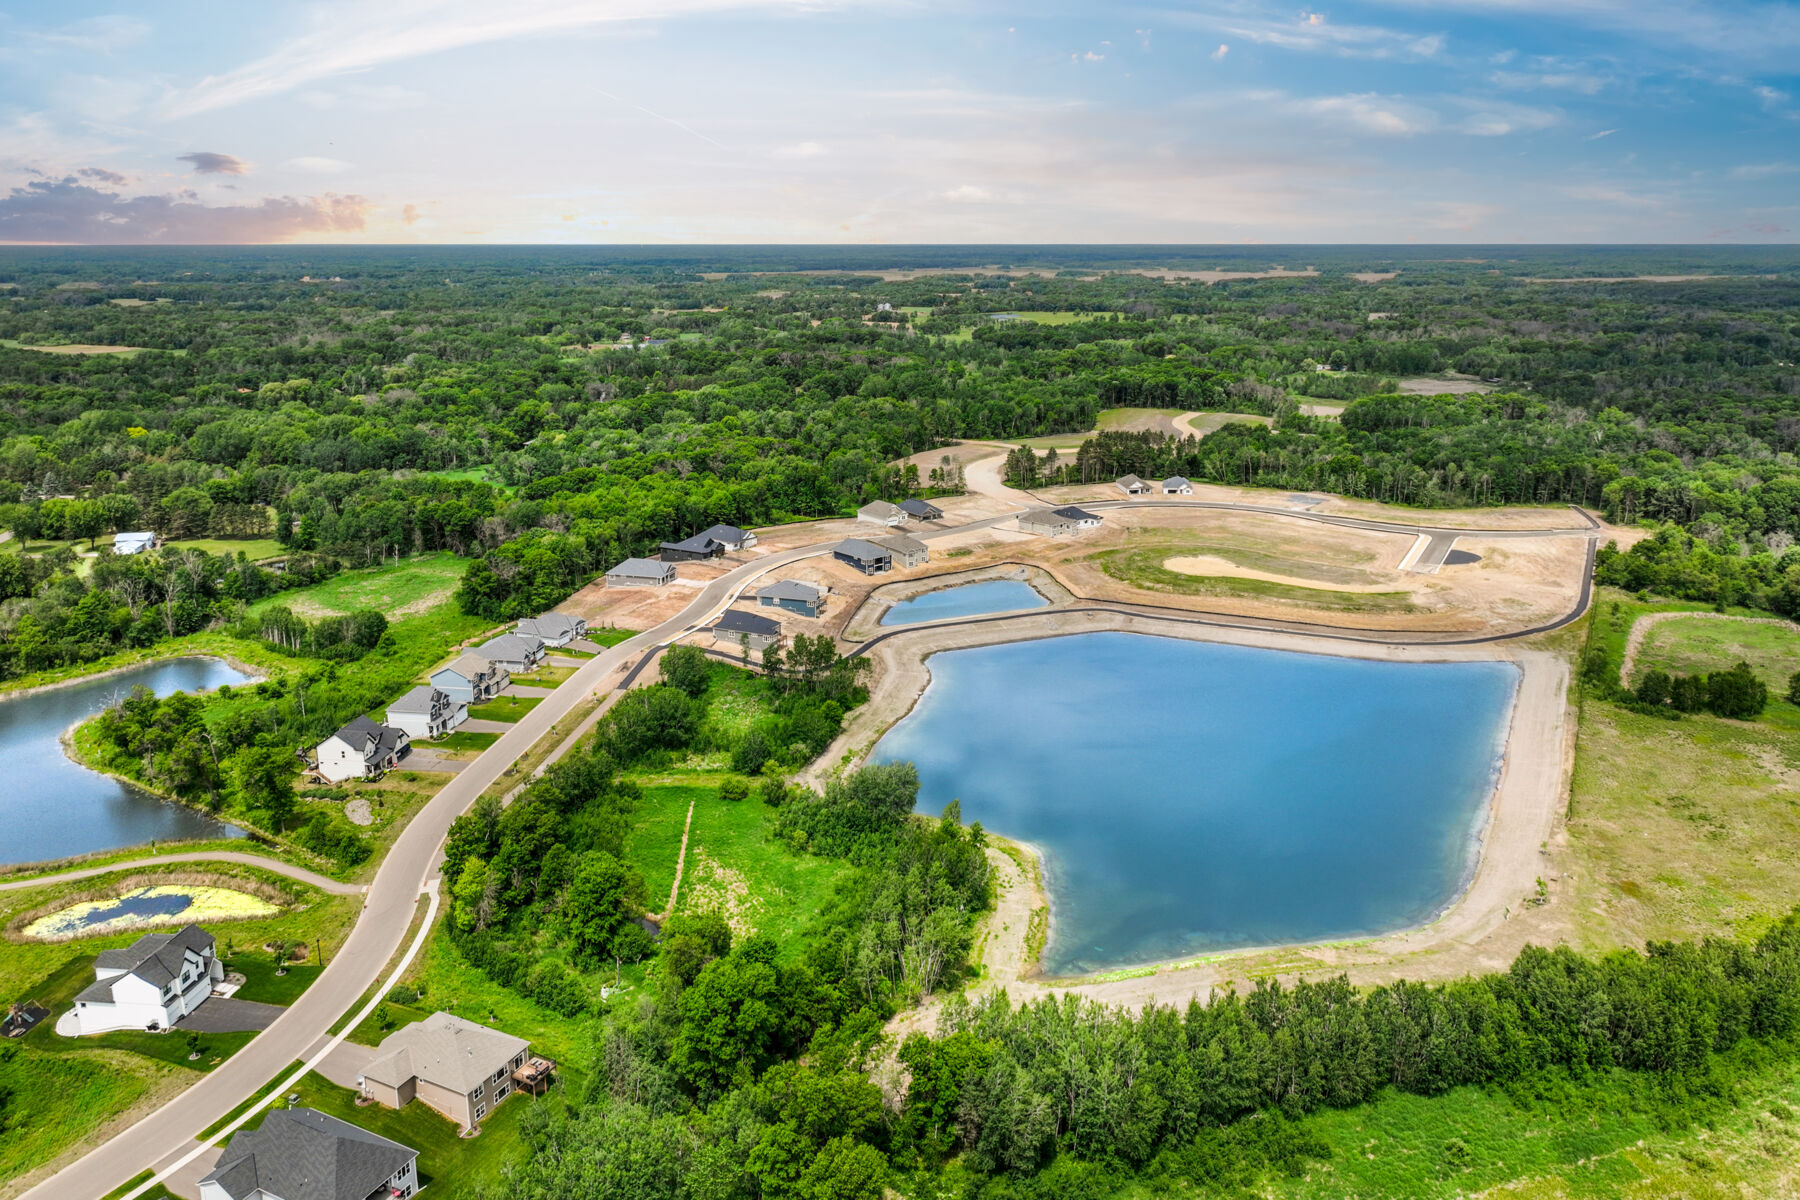
Find your home in Havenwood, a new community coming 2027 to Forest Lake. Tucked into a quiet area of town, Havenwood will offer the Express Select series of home plus the larger Tradition series of homes. Located within the highly regarded Forest Lake Area School District, Residents will enjoy convenient access to shopping, dining, recreation, and major commuter routes, making it easy to stay connected to everything the area has to offer. Forest Lake features multiple golf courses, scenic lakes, parks, trails, and year-round outdoor recreation. Conveniently located just off I-35, Amberly Woods offers easy access to both Minneapolis and St. Paul while maintaining the charm and tranquility of a welcoming community. Thoughtfully designed to suit a range of lifestyles, new homes will feature two distinct two-story home collections. The Express Series presents an inviting selection of three- to five-bedroom homes, complete with designer-inspired interior finishes, versatile loft spaces, and convenient upper-level laundry—blending comfort with everyday functionality. For those seeking more expansive living, the Tradition Series offers four- to five-bedroom homes with elevated features, including upgraded kitchen appliances, formal dining rooms, dedicated office spaces, and open, flexible layouts designed for both entertaining and daily living. Every D.R. Horton home includes America’s Smart Home® technology—a seamlessly integrated suite of modern features such as a Kwikset smart lock, smart switches, video doorbell, and more, designed to enhance convenience, security, and connectivity. Interested? Click on the Request Information button and an Online Sales Concierge will be happy to help with questions about the homes, buying process and also put you on a First-to-Know list to get updates on the development and new homes! * Images are representational only and will vary from the homes as built. Images are of model home and may include custom design features not available in other homes.
Floor plans (10)
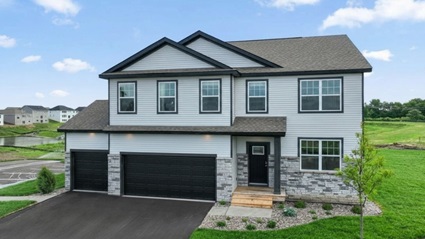
The Adams II
4 bd · 2.5 ba · 2,776 sqft · 2-car garage
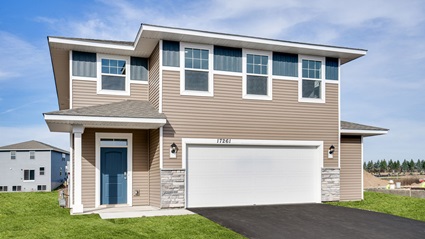
The Elm
5 bd · 3 ba · 2,449 sqft · 2-car garage
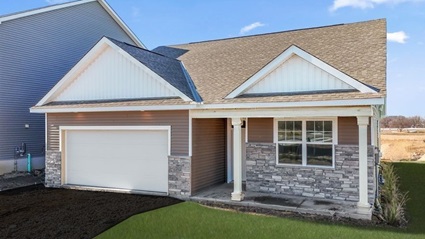
The Harmony
3 bd · 2 ba · 1,485 sqft · 2-car garage
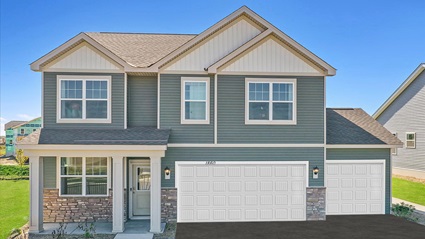
The Holcombe
4 bd · 2.5 ba · 2,323 sqft · 2-car garage
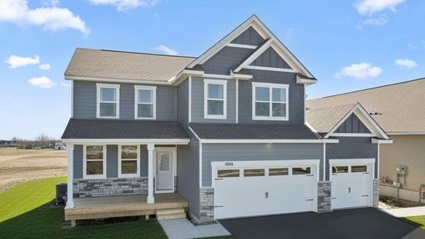
The Jameson
5 bd · 4 ba · 3,156 sqft · 3-car garage
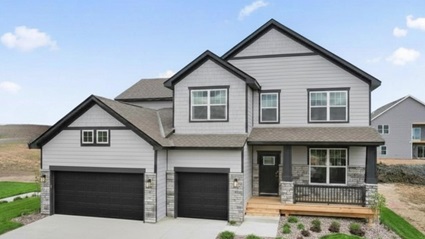
The Jordan
5 bd · 3 ba · 3,003 sqft · 3-car garage
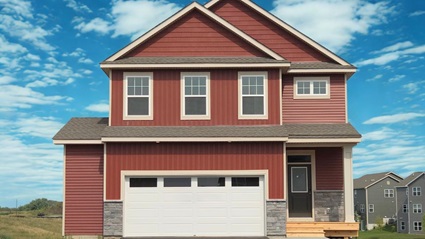
The Louisville
4 bd · 2.5 ba · 2,391 sqft · 3-car garage
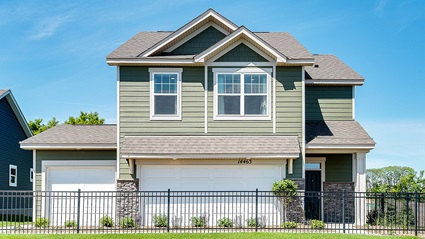
The Pine
4 bd · 2.5 ba · 1,989 sqft · 2-car garage
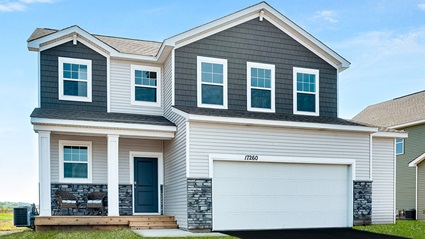
The Sienna
3 bd · 2.5 ba · 1,842 sqft · 2-car garage
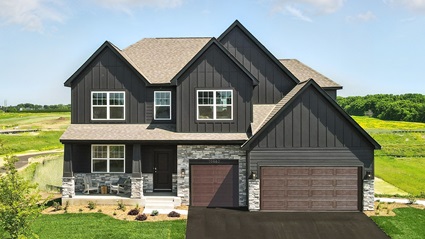
The Whitney
5 bd · 4 ba · 3,448 sqft · 3-car garage
Location
6339 206th St N, Forest Lake, MN, 55025
Photos