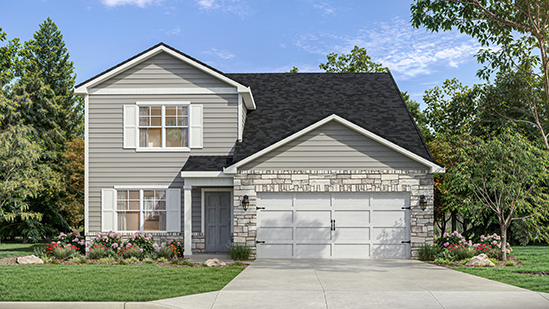
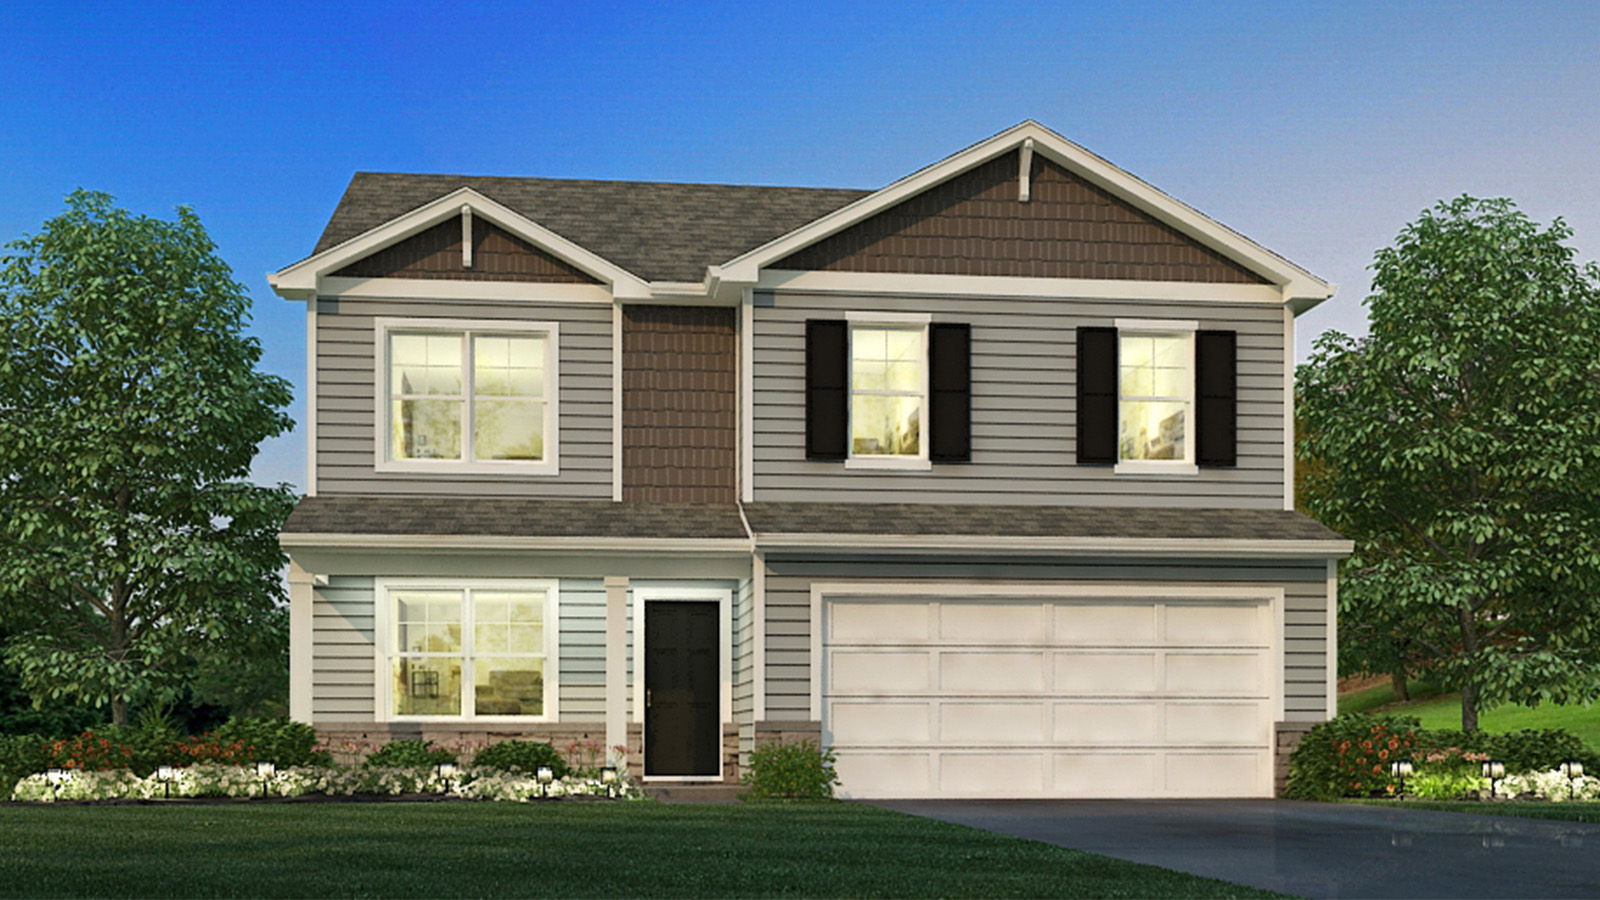
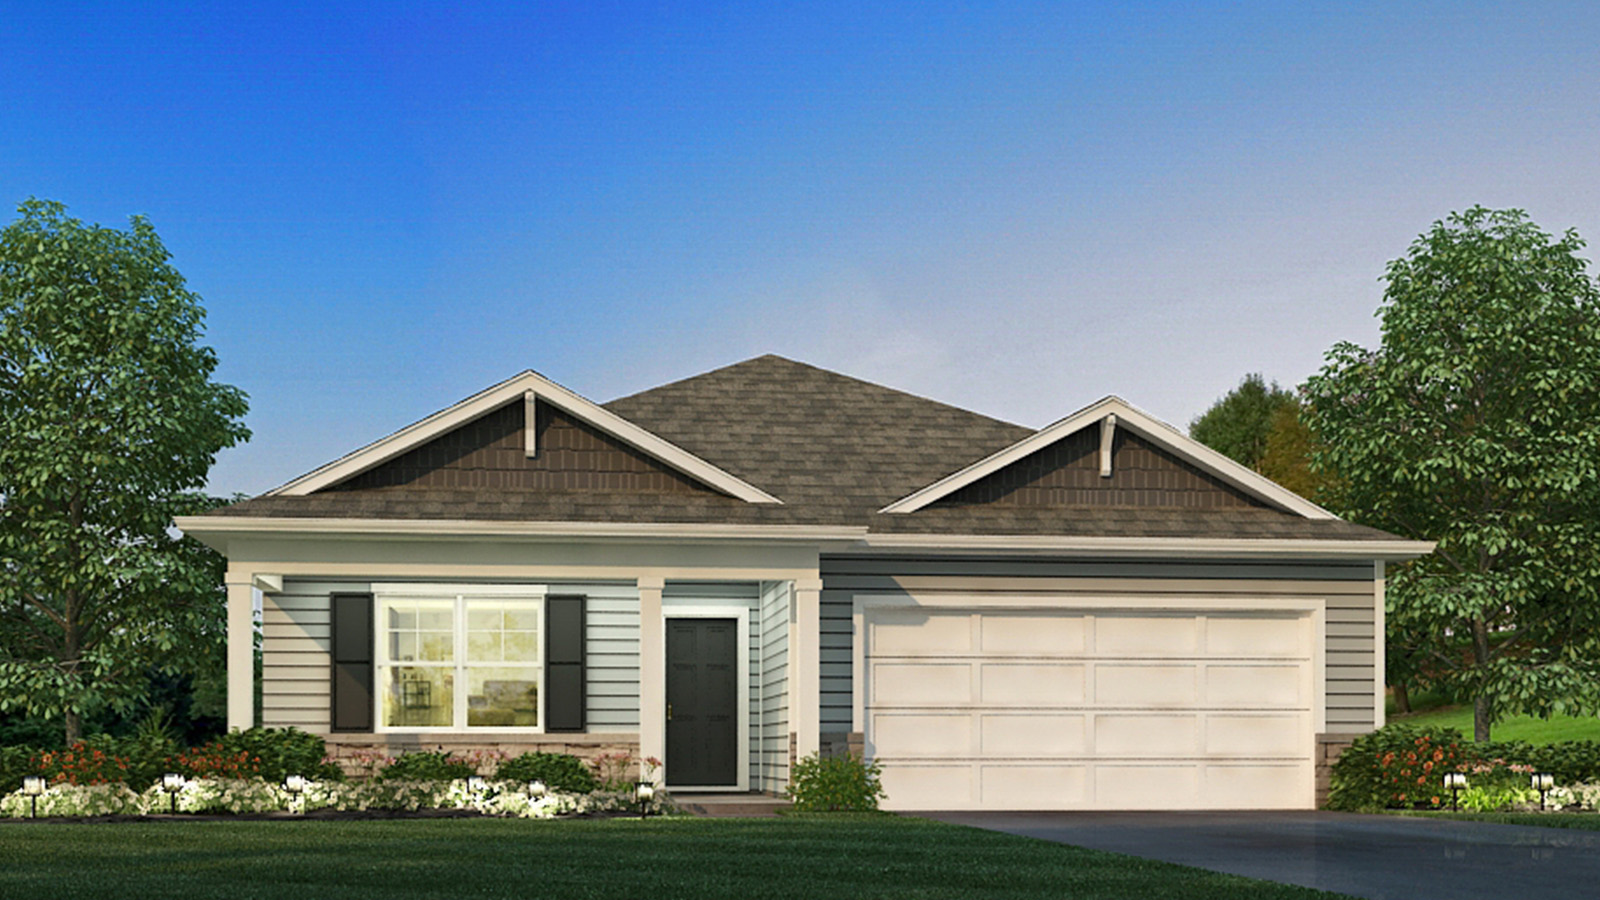
Walnut Mill
5 Walnut Mill Way, Ashville, OH, 43103
About this community
Nestled in the picturesque countryside of Ashville, Walnut Mill offers a thoughtful blend of peaceful surroundings and modern convenience within one of Pickaway County’s most welcoming villages. At this community, you'll have options for how you make your move. Choose from move-in ready homes for a simple path, or select an available homesite, choose your floorplan, and visit one of our design centers to choose the finishes that make it feel like yours. Known for its historic roots and steady growth, Ashville provides a close-knit, family-oriented atmosphere that continues to attract homebuyers looking for space, comfort, and a strong sense of community. Walnut Mill enhances this setting with spacious homes framed by open skies, green views, and carefully planned neighborhood amenities that support both relaxation and connection. Residents enjoy access to community features designed for active and social lifestyles, including pickleball and basketball courts, a fishing dock, playground, and a shelter house ideal for gatherings and outdoor enjoyment. Walnut Mill is located within the highly regarded Teays Valley Local School District, a major draw for families seeking top rated schools, strong academic programs, and well-known athletic opportunities. Convenient access to major highways allows residents to travel easily throughout central Ohio, including quick connections to Rickenbacker International Airport, employment centers, and logistics hubs. Nearby shopping, dining, and entertainment options in Ashville, Circleville, and Grove City provide everyday convenience without compromising the quieter pace of village living. Outdoor recreation is also close by, with parks, trails, and open spaces throughout the area offering opportunities for walking, biking, and enjoying the natural beauty Pickaway County is known for. Walnut Mill appeals to buyers searching for new construction homes in Ashville, Ohio who value space, schools, and long-term livability. Delivering a setting that feels intentional and enduring, this inviting community offers a place to settle in, stay connected, and confidently begin your next chapter.
Floor plans (11)

Juniper
3 bd · 2.5 ba · 1,392 sqft · 2-car garage
from $354,990

Harmony
3 bd · 2 ba · 1,500 sqft · 2-car garage
from $374,990
Newcastle
3 bd · 2 ba · 1,635 sqft · 2-car garage
from $382,990

Sienna
3 bd · 2.5 ba · 1,818 sqft · 2-car garage
from $388,990

Chatham
4 bd · 2 ba · 1,771 sqft · 2-car garage
from $391,990

Bellamy
4 bd · 2.5 ba · 2,053 sqft · 2-car garage
from $398,990

Pendleton
3 bd · 2.5 ba · 2,155 sqft · 2-car garage
from $401,990

Stamford
4 bd · 2.5 ba · 2,346 sqft · 2-car garage
from $417,990

Henley
5 bd · 3 ba · 2,600 sqft · 2-car garage
from $421,990

Salem
4 bd · 2.5 ba · 2,618 sqft · 2-car garage
from $426,990

Lyndhurst
4 bd · 2.5 ba · 2,904 sqft · 2-car garage
from $442,990
Available homes (8)
Quick move-in homes — specific houses ready (or near-ready) at this community.
12 Gristmill Drive
availablePlan: Harmony
3 bd · 2 ba · 1,500 sqft
$365,100
9 Water Mill Drive
availablePlan: Bellamy
4 bd · 2.5 ba · 2,053 sqft
$381,646
13 Gristmill Drive
availablePlan: Bellamy
4 bd · 2.5 ba · 2,053 sqft
$381,907
3 Water Mill Drive
availablePlan: Chatham
4 bd · 2 ba · 1,771 sqft
$386,305
11 Water Mill Drive
availablePlan: Pendleton
3 bd · 2.5 ba · 2,155 sqft
$393,460
22 Gristmill Drive
availablePlan: Stamford
4 bd · 2.5 ba · 2,346 sqft
$404,633
16 Gristmill Drive
availablePlan: Henley
5 bd · 3 ba · 2,600 sqft
$409,847
10 Gristmill Drive
availablePlan: Salem
4 bd · 2.5 ba · 2,618 sqft
$420,242
Amenities
- Fishing Pond
- HOA
- Playground
- Fishing Dock
- Pickleball Court
- Basketball Court
- Shelter House
- 6 Miles to Anduril Industries
Location
5 Walnut Mill Way, Ashville, OH, 43103
Photos