Upper Canyon
2231 W SALTSAGE DR, Phoenix, AZ, 85045
About this community
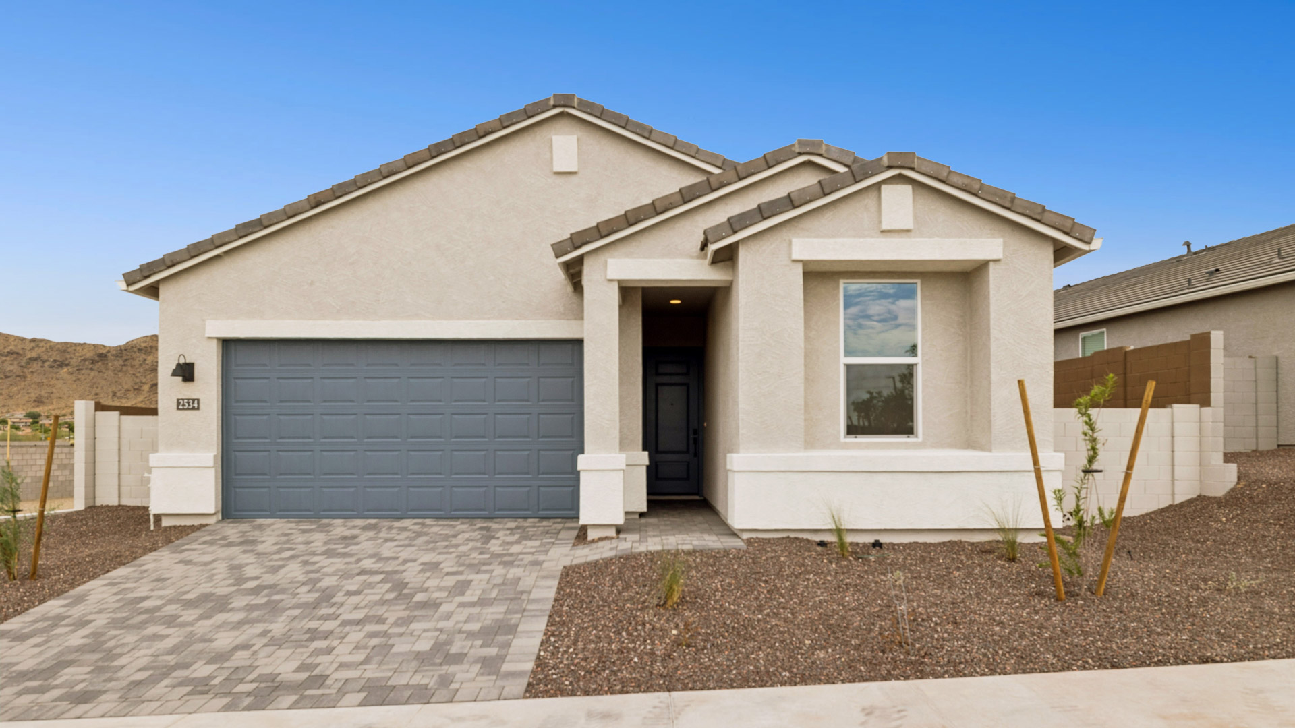
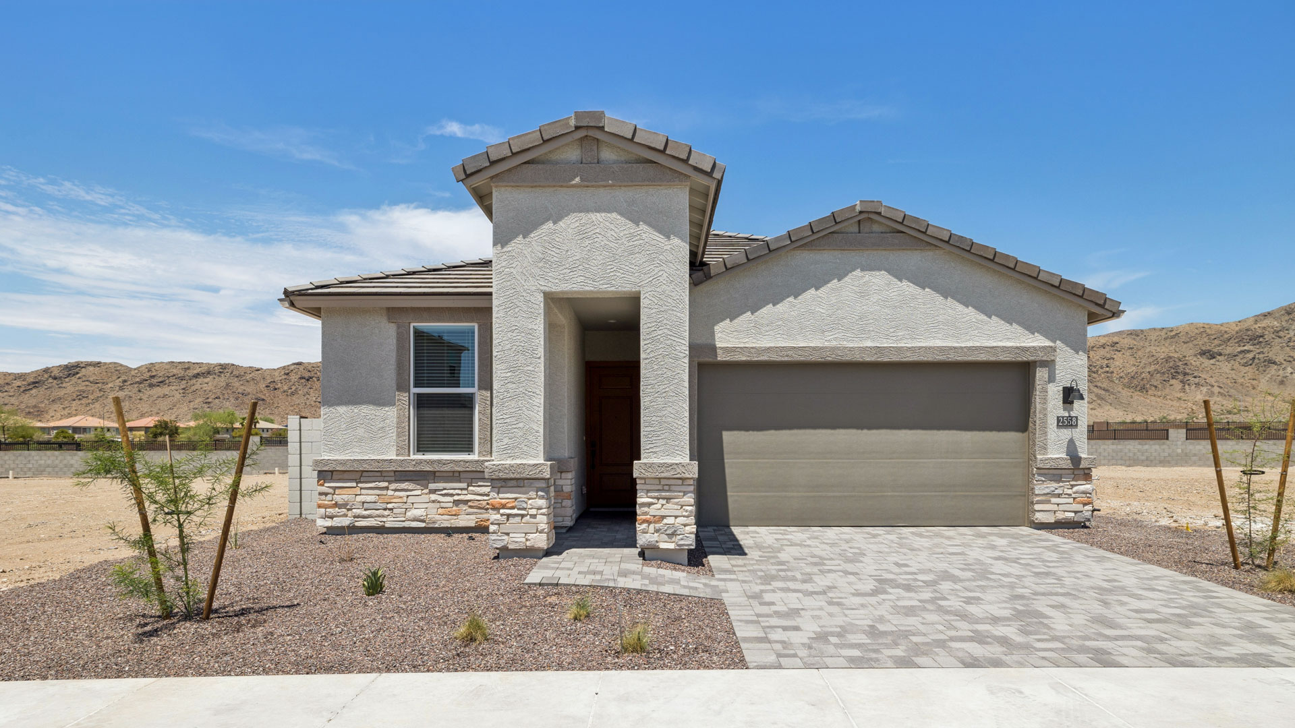
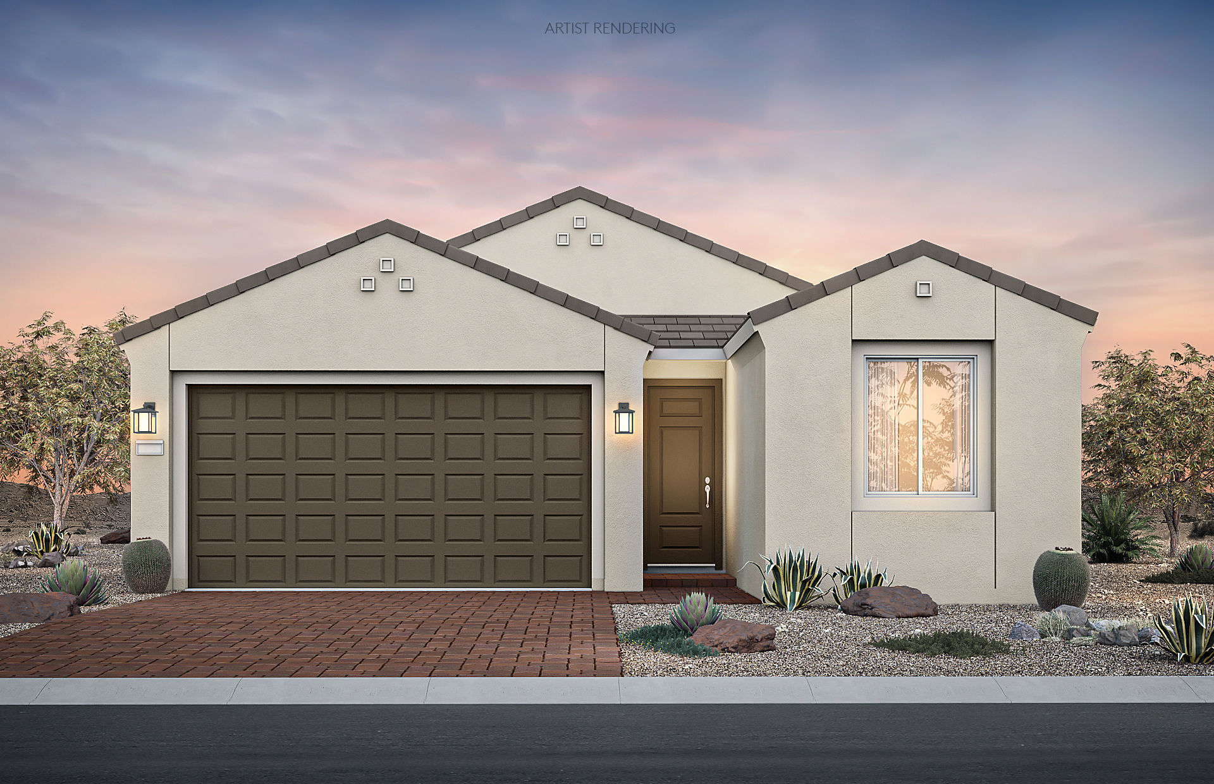
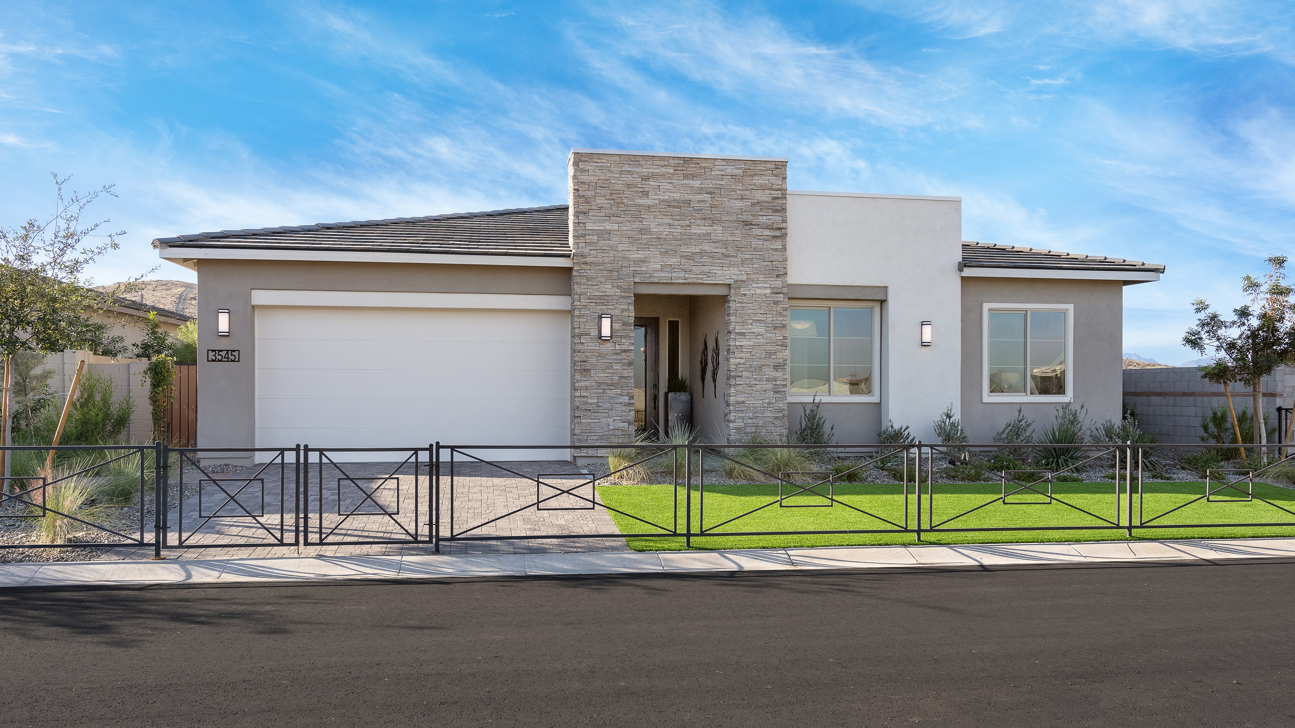
Welcome to Upper Canyon, a thoughtfully designed, new home gated community by D.R. Horton in the sought-after Ahwatukee area of Phoenix, Arizona. Here, striking Sonoran Desert scenery and panoramic mountain views meet modern living, creating a serene yet connected place to call home. Upper Canyon offers both single-family homes and duplexes with floorplans that balance open-concept layouts and private spaces — perfect for a variety of lifestyles. Whether you’re looking for room to entertain or a quiet retreat, these homes deliver thoughtful design and comfort. Planned as part of ongoing development, this exclusive gated setting will feature a collection of resort-style amenities, including a sparkling pool, sport courts, playgrounds, and a clubhouse — giving residents a place to relax, stay active, and connect with neighbors. Amenities are subject to change at any time without notice or obligation. D.R. Horton cannot and does not guarantee the construction of any future community amenities. Located just off the 202 freeway, Upper Canyon keeps you close to Phoenix’s top shopping, dining, and entertainment. Upper Canyon is where convenience, community, and natural beauty come together to elevate your everyday living.
Floor plans (15)
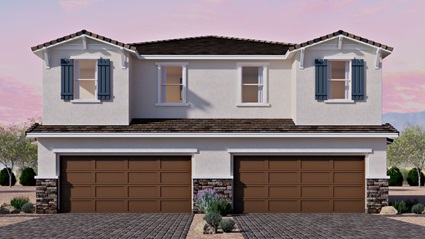
Hartford
3 bd · 2.5 ba · 1,736 sqft · 2-car garage
from $549,990
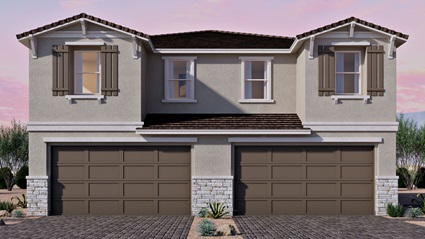
Little Rock
3 bd · 2.5 ba · 1,954 sqft · 2-car garage
from $559,990
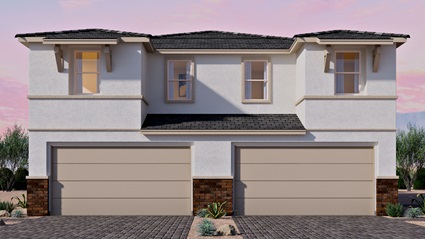
Reno
3 bd · 2.5 ba · 2,102 sqft · 2-car garage
from $569,990
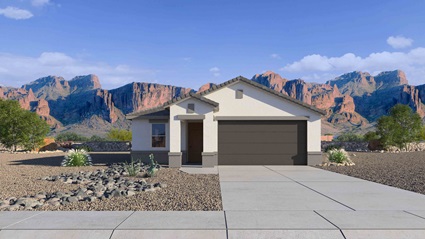
Abbot
3 bd · 2 ba · 1,314 sqft · 2-car garage
from $599,990
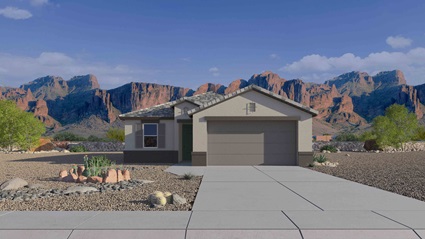
Baxter
3 bd · 2 ba · 1,432 sqft · 2-car garage
from $614,990
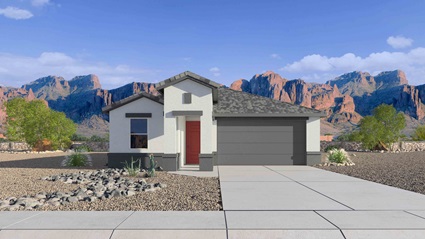
Caden
3 bd · 2 ba · 1,610 sqft · 2-car garage
from $629,990
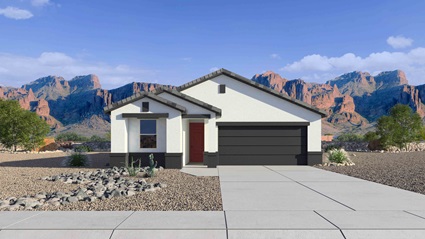
Easton
4 bd · 2 ba · 1,697 sqft · 2-car garage
from $644,990
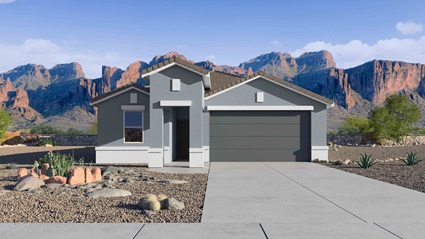
Gaven
4 bd · 2 ba · 1,788 sqft · 2-car garage
from $659,990
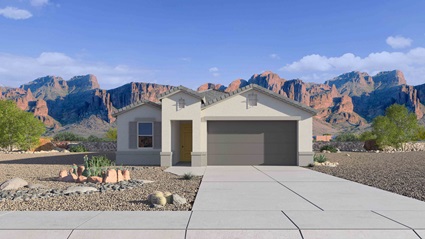
Pelican
3 bd · 2 ba · 1,884 sqft · 2-car garage
from $674,990
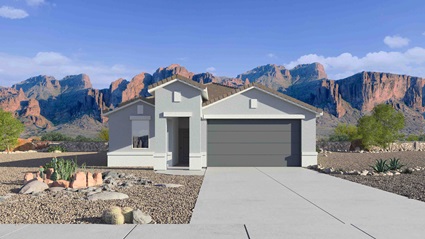
Hayden
5 bd · 3 ba · 2,096 sqft · 2-car garage
from $688,990
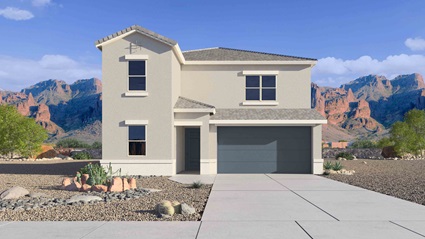
Mitchell
4 bd · 3 ba · 2,276 sqft · 2-car garage
from $704,990
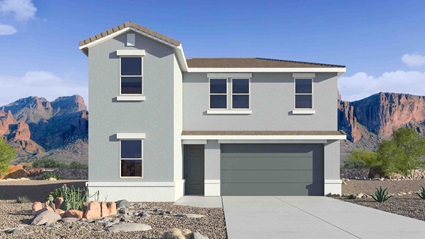
Ibis
5 bd · 3 ba · 2,392 sqft · 2-car garage
from $712,990
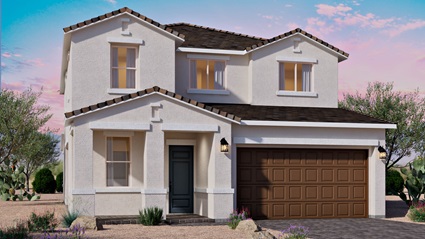
Crow
4 bd · 3.5 ba · 2,647 sqft · 2-car garage
from $724,990
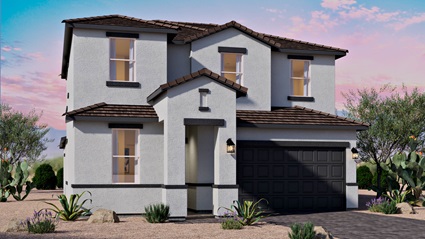
Stork
5 bd · 3 ba · 2,809 sqft · 2-car garage
from $739,990
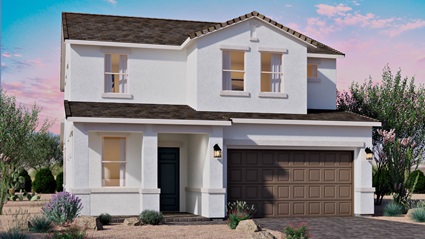
Denali
5 bd · 3.5 ba · 3,008 sqft · 2-car garage
from $754,990
Available homes (12)
Quick move-in homes — specific houses ready (or near-ready) at this community.
2612 W Redwood Ln
availablePlan: Hartford
3 bd · 2.5 ba · 1,736 sqft
$580,785
2608 W Redwood Ln
availablePlan: Little Rock
3 bd · 2.5 ba · 1,954 sqft
$600,640
2620 W Redwood Ln
availablePlan: Little Rock
3 bd · 2.5 ba · 1,954 sqft
$601,650
2616 W Redwood Ln
availablePlan: Reno
3 bd · 2.5 ba · 2,102 sqft
$613,465
2619 W Satinwood Dr
availablePlan: Caden
3 bd · 2 ba · 1,610 sqft
$676,990
2526 W Satinwood Dr
availablePlan: Caden
3 bd · 2 ba · 1,610 sqft
$699,990
2534 W Satinwood Dr
availablePlan: Easton
4 bd · 2 ba · 1,697 sqft
$709,990
2615 W Satinwood Dr
availablePlan: Pelican
3 bd · 2 ba · 1,884 sqft
$739,990
2558 W Satinwood Dr
availablePlan: Gaven
4 bd · 2 ba · 1,788 sqft
$750,800
2553 W Satinwood Dr
availablePlan: Mitchell
4 bd · 3 ba · 2,276 sqft
$764,990
2611 W Satinwood Dr
availablePlan: Ibis
5 bd · 3 ba · 2,392 sqft
$769,990
2549 W Satinwood Dr
availablePlan: Ibis
5 bd · 3 ba · 2,392 sqft
$779,990
Amenities
- Gated
- Club House
- Pool
- Pickleball
- Basketball Court
- Tot Lot
- Quick Access to Highways
- Walking - Nature Trails
- Spa
- Botanical Garden
Location
2231 W SALTSAGE DR, Phoenix, AZ, 85045
Photos