Trailstone
103 Armadillo Court, Caddo Mills, TX, 75135
About this community
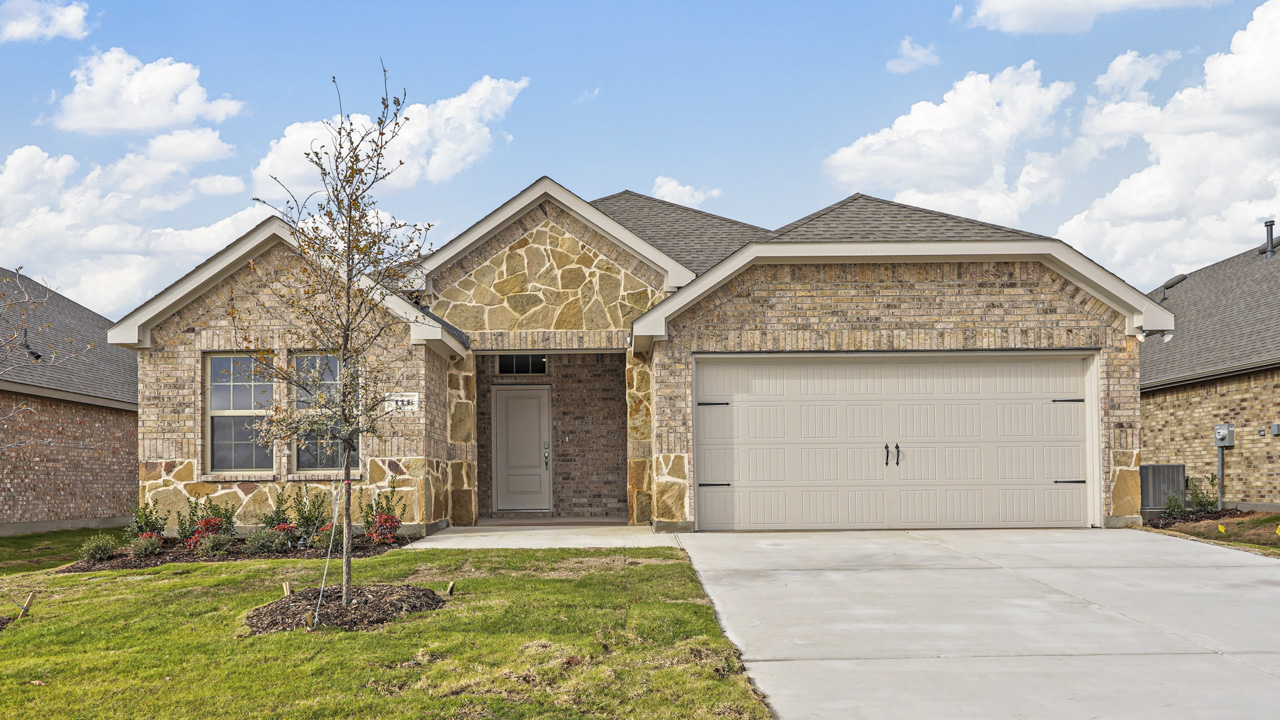
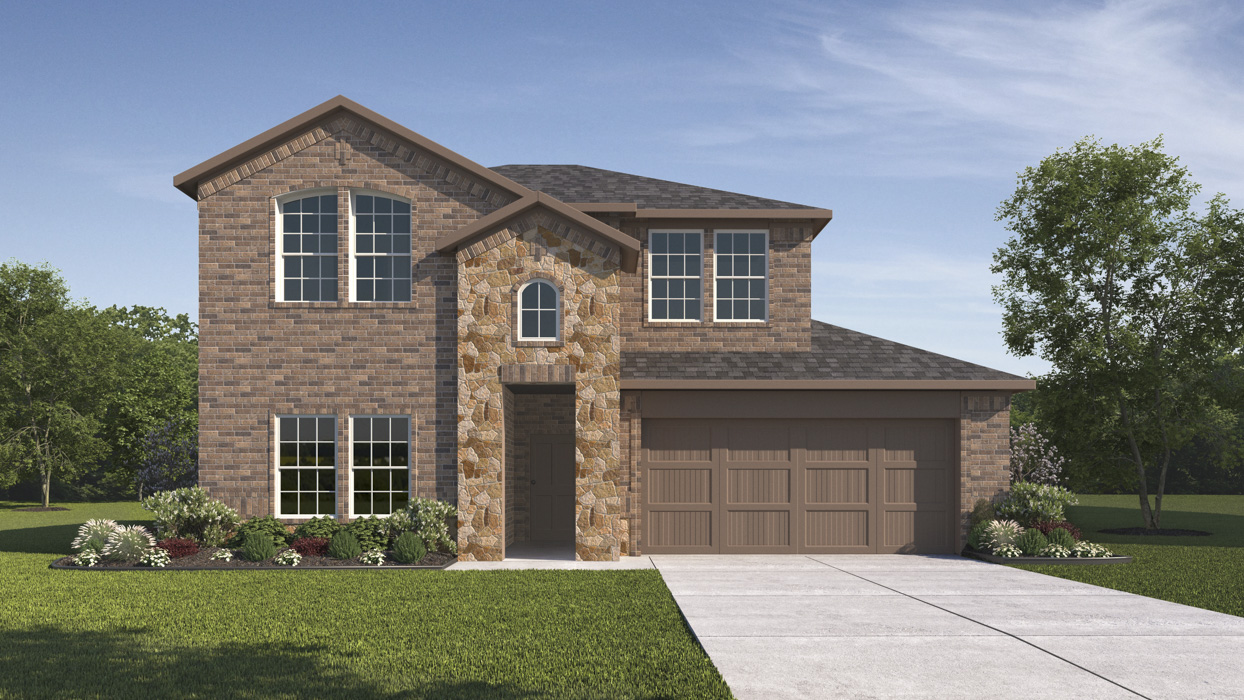
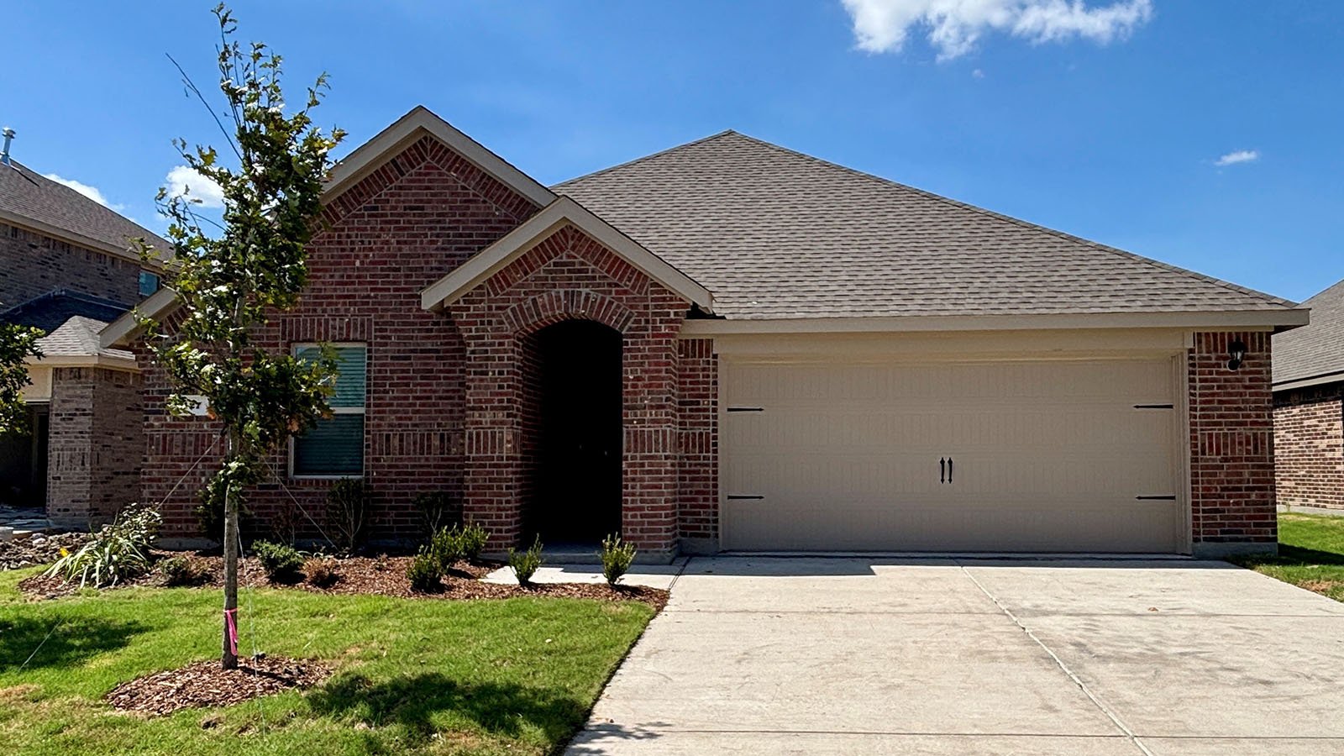
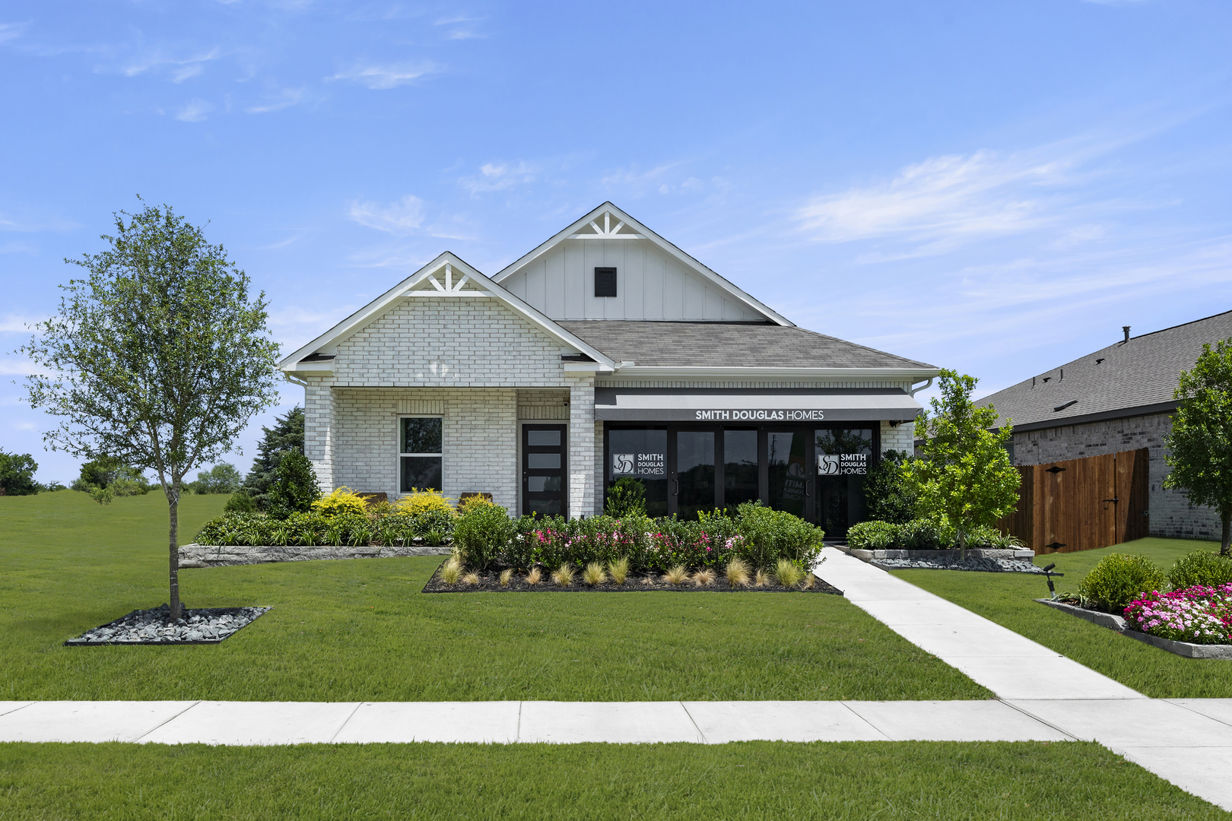
Escape the ordinary and discover Trailstone, a captivating new D.R. Horton community nestled in the peaceful town of Caddo Mills, Texas. This idyllic enclave offers a harmonious blend of modern living and natural beauty, providing residents with a truly exceptional lifestyle. Immerse yourself in the tranquility of Caddo Mills, where friendly faces and a strong sense of community abound. Enjoy the peacefulness of small-town living while still having easy access to essential amenities and nearby attractions. Trailstone amenities include a scenic pond, a spectacular resort style swimming pool complete with a pool house, gazebos and a splash pad, and beautiful walking trails surrounded by green space. Explore the beauty of the area, with parks, lakes, and recreational opportunities perfect for outdoor enthusiasts. Trailstone offers a variety of beautifully crafted homes from 3-4 bedrooms and up to 3 bathrooms, each designed to provide comfort, style, and functionality. From spacious living areas to gourmet kitchens and luxurious bathrooms, these new homes are built with quality and attention to detail. Choosing Trailstone means investing in a new home that is built to last. With D.R. Horton's commitment to excellence,you can rest assured that your new home will provide you with years of comfort and satisfaction. Experience the serenity and charm of Trailstone and discover your new favorite place to call home.
Floor plans (11)
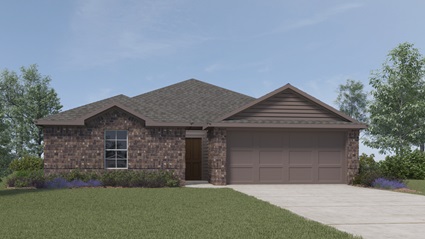
Bellvue
3 bd · 2 ba · 1,447 sqft · 2-car garage
from $302,490
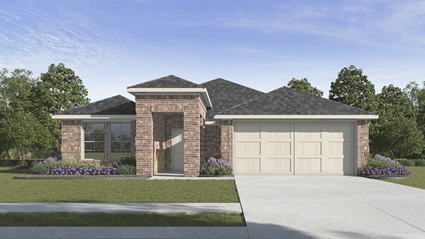
Devine
3 bd · 2 ba · 1,623 sqft · 2-car garage
from $318,990

Rivington
3 bd · 2 ba · 1,735 sqft · 2-car garage
from $321,490

Canyon
4 bd · 2 ba · 1,935 sqft · 2-car garage
from $324,990

Bergamot
4 bd · 2 ba · 1,829 sqft · 2-car garage
from $327,490

Zamboni
4 bd · 2 ba · 2,017 sqft · 2-car garage
from $336,490

Violet
4 bd · 3 ba · 2,060 sqft · 2-car garage
from $353,490

Tangerine
4 bd · 3 ba · 2,379 sqft · 2-car garage
from $366,990

Alpine
4 bd · 3 ba · 2,547 sqft · 2-car garage
from $385,490
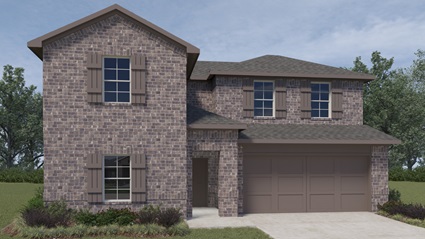
Oak Leaf
4 bd · 3 ba · 2,552 sqft · 2-car garage
from $397,990
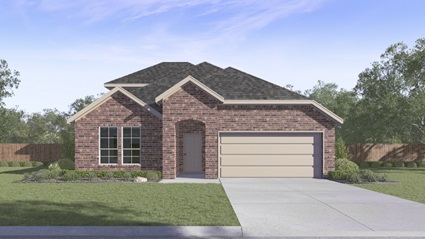
Ivery II
4 bd · 3 ba · 2,530 sqft · 2-car garage
from $401,490
Available homes (26)
Quick move-in homes — specific houses ready (or near-ready) at this community.
111 Lantern Rd
availablePlan: Devine
3 bd · 2 ba · 1,646 sqft
$272,705
512 Range Road
availablePlan: Devine
3 bd · 2 ba · 1,646 sqft
$280,490
411 Range Road
availablePlan: Devine
3 bd · 2 ba · 1,646 sqft
$280,490
404 Carthage Street
availablePlan: Devine
3 bd · 2 ba · 1,646 sqft
$282,490
403 Flintlock Road
availablePlan: Devine
3 bd · 2 ba · 1,623 sqft
$282,490
510 Range Road
availablePlan: Rivington
3 bd · 2 ba · 1,735 sqft
$283,490
505 Carthage Street
availablePlan: Rivington
3 bd · 2 ba · 1,735 sqft
$285,490
409 Carthage Street
availablePlan: Rivington
3 bd · 2 ba · 1,735 sqft
$285,490
510 Carthage Street
availablePlan: Rivington
3 bd · 2 ba · 1,735 sqft
$287,490
408 Carthage Street
availablePlan: Bergamot
4 bd · 2 ba · 1,831 sqft
$291,490
404 Campfield Drive
availablePlan: Bergamot
4 bd · 2 ba · 1,831 sqft
$293,490
504 Campfield Drive
availablePlan: Canyon
4 bd · 2 ba · 1,935 sqft
$293,490
508 Carthage Street
availablePlan: Bergamot
4 bd · 2 ba · 1,831 sqft
$293,490
503 Range Road
availablePlan: Bergamot
4 bd · 2 ba · 1,831 sqft
$293,490
127 Lantern Road
availablePlan: Bergamot
4 bd · 2 ba · 1,831 sqft
$294,990
402 Campfield Drive
availablePlan: Canyon
4 bd · 2 ba · 1,935 sqft
$297,490
502 Campfield Drive
availablePlan: Zamboni
4 bd · 2 ba · 2,017 sqft
$302,490
405 Campfield Drive
availablePlan: Bellvue
3 bd · 2 ba · 1,450 sqft
$302,490
400 Campfield Drive
availablePlan: Violet
4 bd · 3 ba · 2,060 sqft
$303,490
410 Campfield Drive
availablePlan: Violet
4 bd · 3 ba · 2,060 sqft
$303,490
129 Lantern Road
availablePlan: Violet
4 bd · 3 ba · 2,060 sqft
$303,490
407 Carthage Street
availablePlan: Violet
4 bd · 3 ba · 2,060 sqft
$305,490
503 Carthage Street
availablePlan: Violet
4 bd · 3 ba · 2,060 sqft
$309,490
125 Lantern Road
availablePlan: Tangerine
4 bd · 3 ba · 2,379 sqft
$339,490
500 Campfield Drive
availablePlan: Oak Leaf
4 bd · 3 ba · 2,552 sqft
$347,990
406 Campfield Drive
availablePlan: Zamboni
4 bd · 2 ba · 2,017 sqft
$348,490
Amenities
- Fishing Pond
- Gazebo
- Playground
- Pool House
- Walking - Nature Trails
- Pool
- Green Space
- Splash Pad
- Caddo Mills ISD
- Community features
Location
103 Armadillo Court, Caddo Mills, TX, 75135
Photos