Jasper
2069 Kiln Drive, Lincoln, CA, 95648
About this community
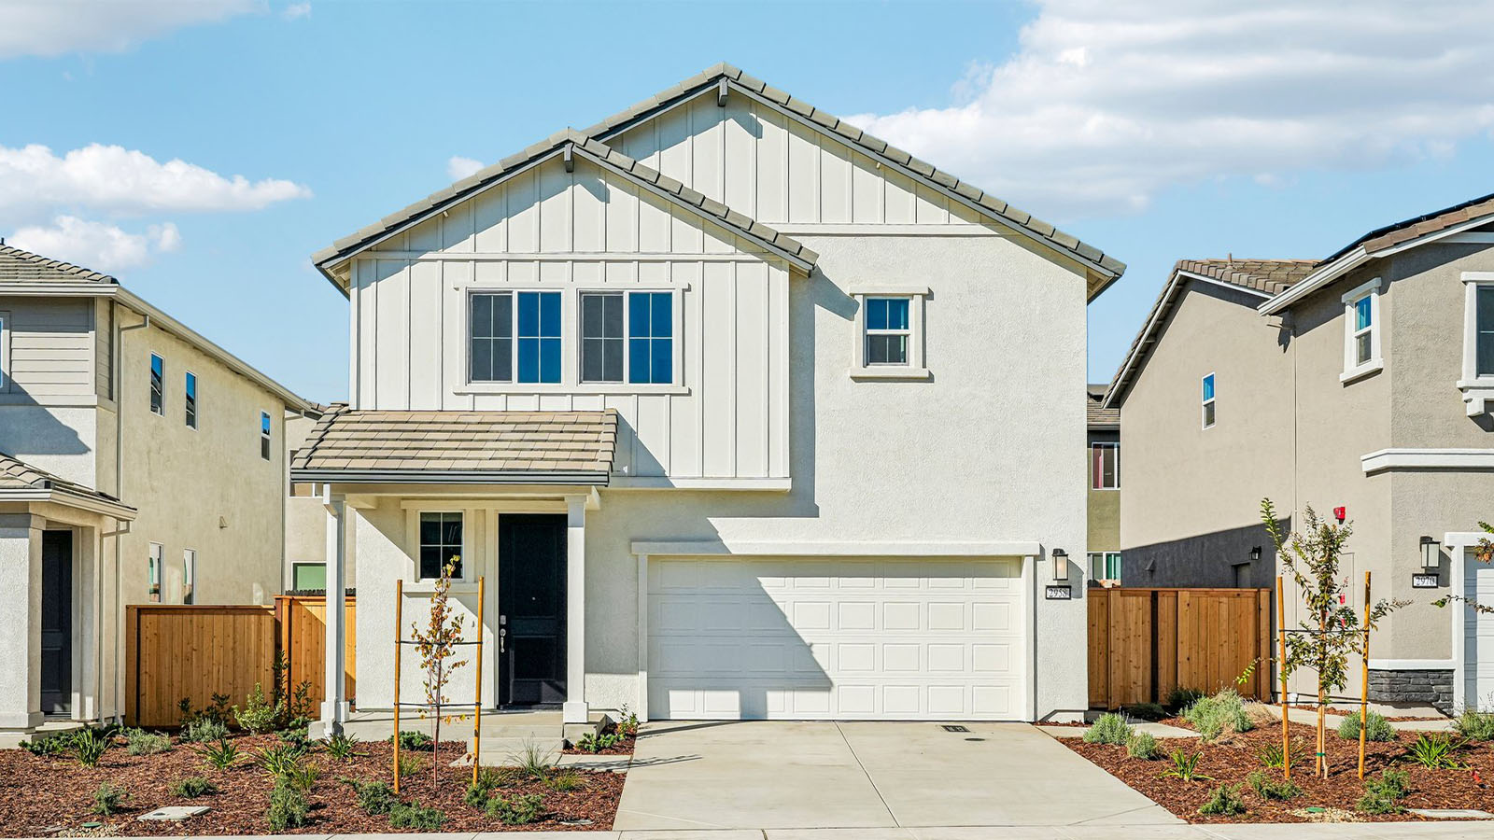
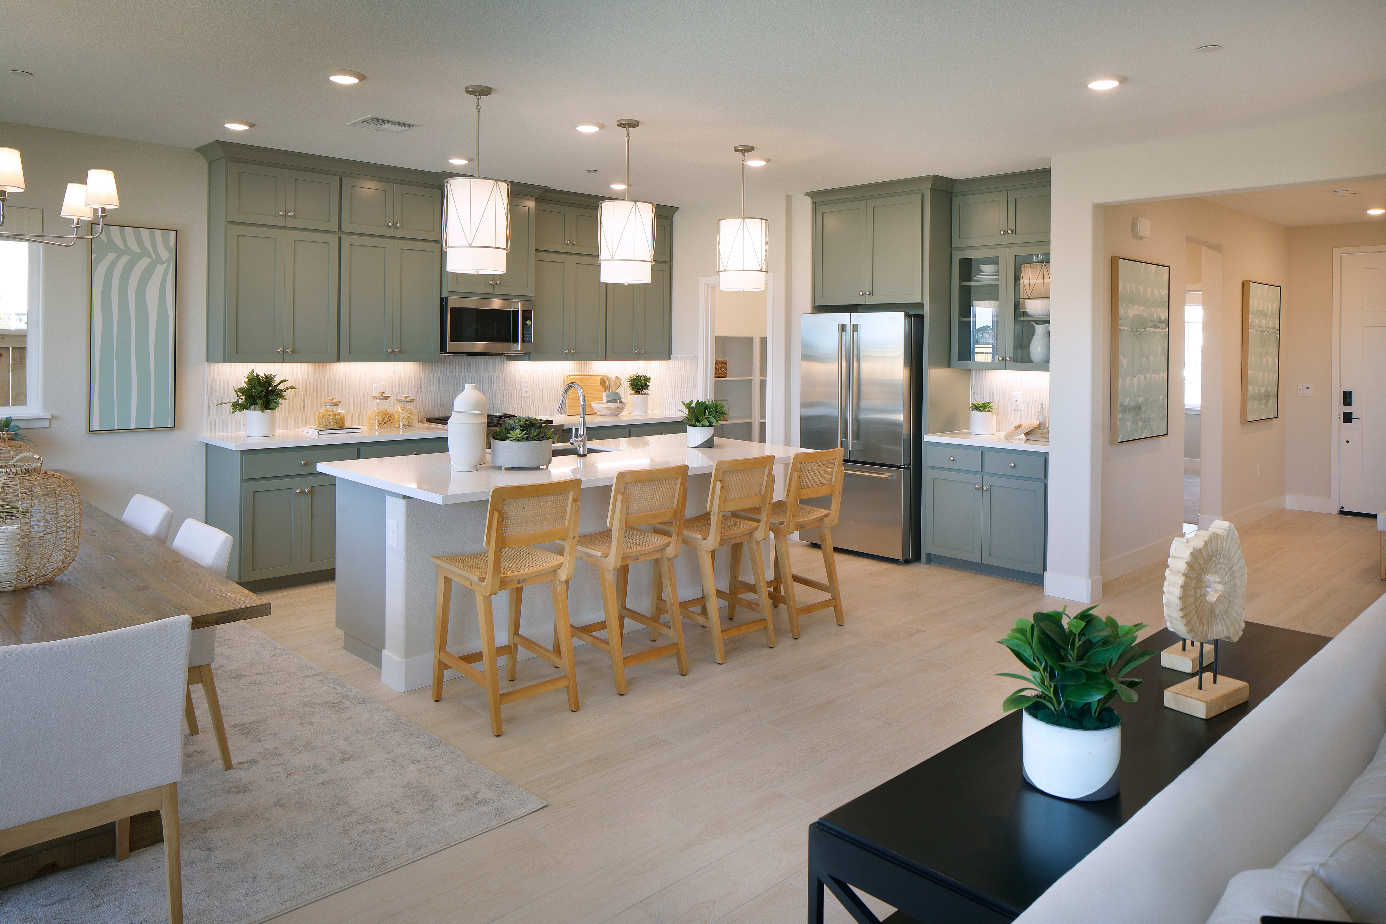
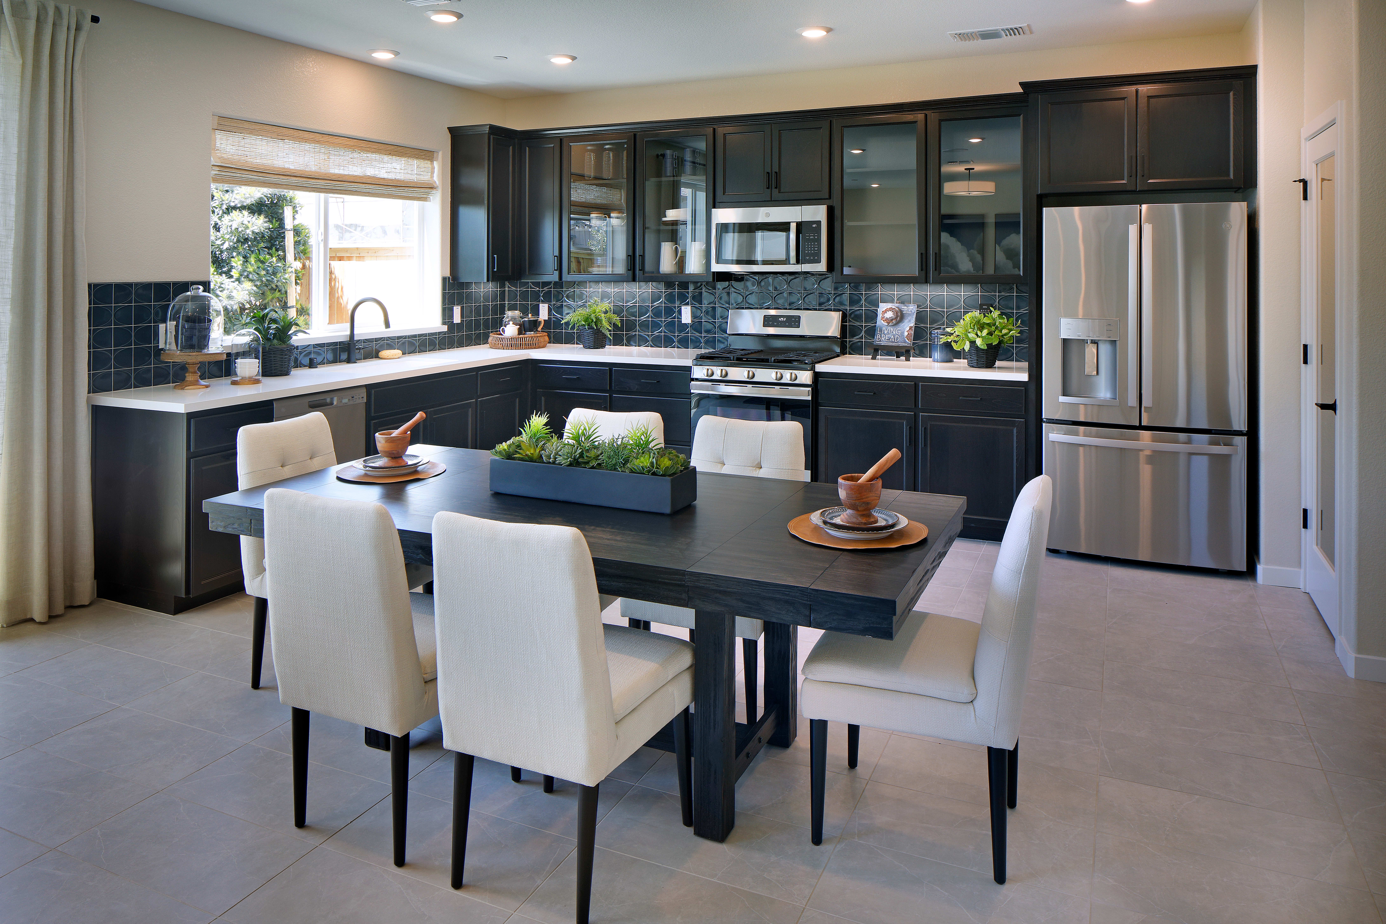
Welcome to Jasper at Joiner Ranch, a community of new homes located in Lincoln, California. At Jasper, you’ll find brand-new, single-family homes crafted with your needs in mind. This community boasts 198 homesites. Choose from five distinct floor plans, ranging from 1,547 to 2,311 square feet. These homes feature up to five bedrooms, three bathrooms, and a two-car garage. The open-concept floorplans seamlessly connect the great room, dining space, and gourmet kitchen. The kitchens feature modern amenities such as quartz countertops, stainless steel appliances, spacious pantries, and built-in cabinetry that provide plenty of storage. The primary bedroom suite boasts a private bathroom and a generous walk-in closet. The fully fenced backyards are designed for outdoor living with patios, perfect for relaxing or entertaining. Jasper residents also benefit from being a part of the Western Placer Unified School District. Enjoy plenty of local advantages such as McBean Park, Lincoln Hills Golf Club, Placer County Fairgrounds, Lincoln Crossing Shopping Center, and Historic Downtown Lincoln, as well as and multiple medical facilities. Jasper is conveniently located near Interstate 80 and Highway 65 for an easy commute to Roseville, Rocklin, Sacramento, and more. Whether you are considering moving or simply exploring the possibilities, Jasper at Joiner Ranch in Lincoln invites you to discover a place where comfort and community converge. Come tour your new home today.
Floor plans (8)

Muir
3 bd · 2.5 ba · 1,547 sqft · 2-car garage
from $494,990
Plan 1547
3 bd · 2.5 ba · 1,547 sqft · 2-car garage
from $497,990

Plan 1678
4 bd · 2.5 ba · 1,678 sqft · 2-car garage
from $504,990
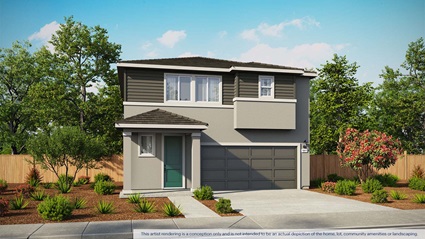
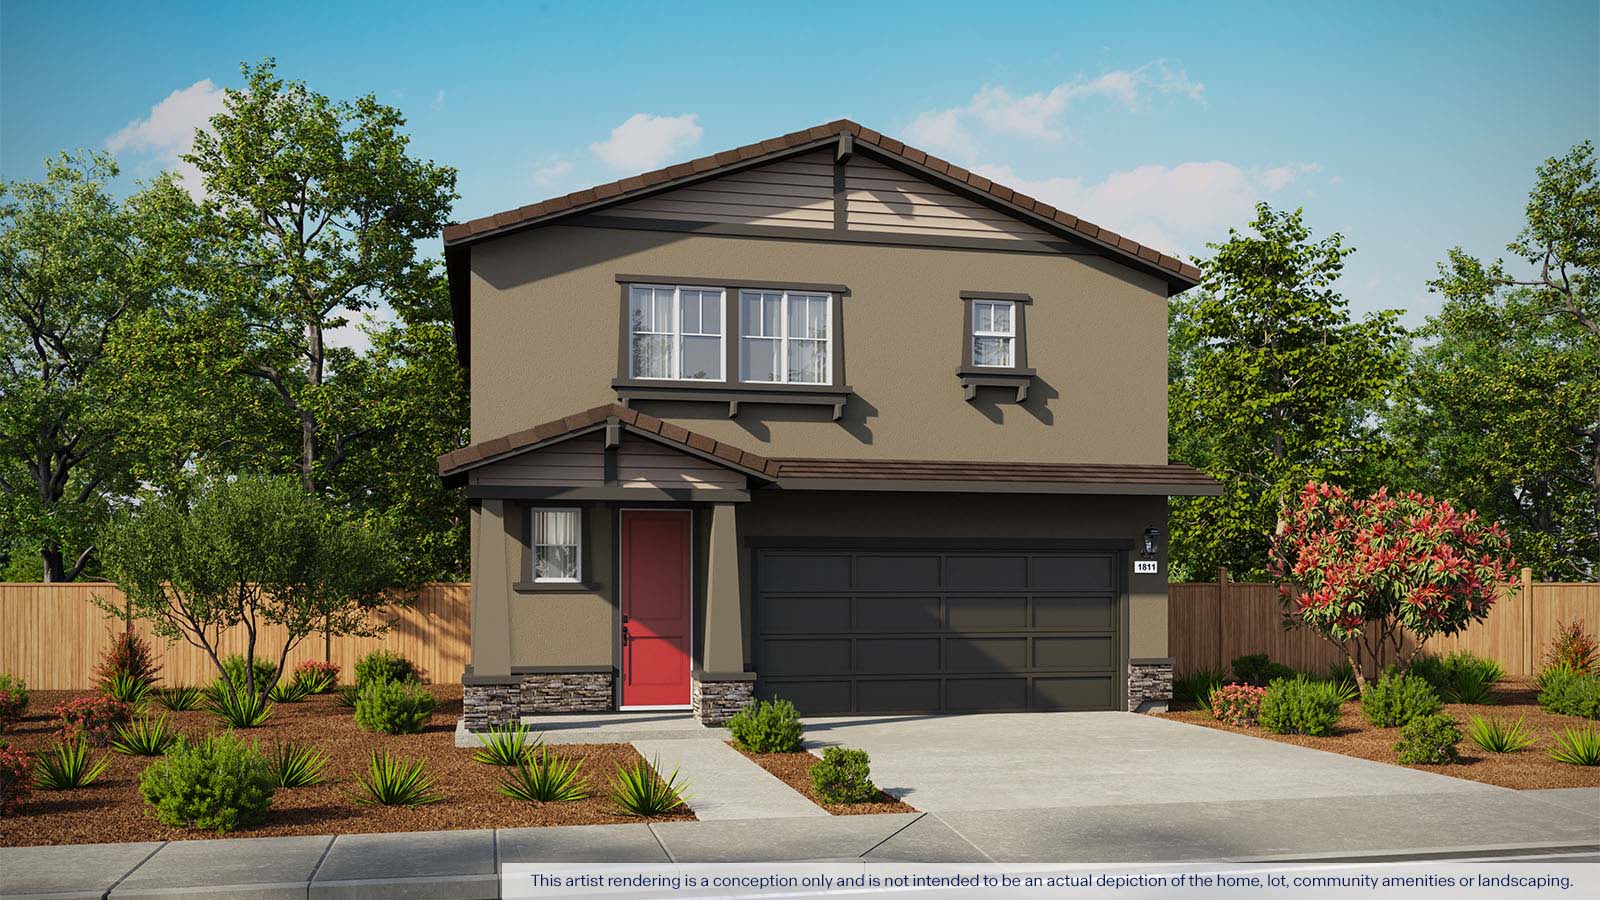
Clementine
4 bd · 2.5 ba · 1,811 sqft · 2-car garage
from $525,990

Plan 1811
4 bd · 2.5 ba · 1,811 sqft · 2-car garage
from $528,990
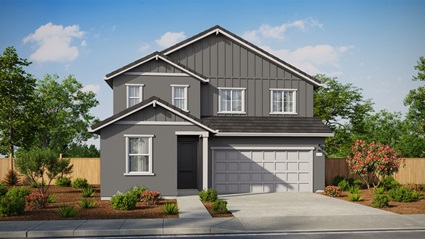
Sutter
4 bd · 3 ba · 2,116 sqft · 2-car garage
from $568,990

Montara
5 bd · 3 ba · 2,311 sqft · 2-car garage
from $585,990
Plan 2311
5 bd · 3 ba · 2,311 sqft · 2-car garage
from $587,990
Available homes (5)
Quick move-in homes — specific houses ready (or near-ready) at this community.
2958 Porcelain Street
availablePlan: Clementine
4 bd · 2.5 ba · 1,811 sqft
$518,990
2927 Porcelain Street
available4 bd · 2.5 ba · 1,811 sqft
$531,665
2922 Porcelain Street
availablePlan: Clementine
4 bd · 2.5 ba · 1,811 sqft
$531,665
2629 Terra Cotta Drive
available4 bd · 3 ba · 2,116 sqft
$577,990
2641 Terra Cotta Drive
available5 bd · 3 ba · 2,311 sqft
$592,990
Amenities
- Home is Connected Smart Home System
- Landscaped Front Yard
- Fully Fenced Back Yard
- Park
- Stainless Steel Appliances
Location
2069 Kiln Drive, Lincoln, CA, 95648
Photos