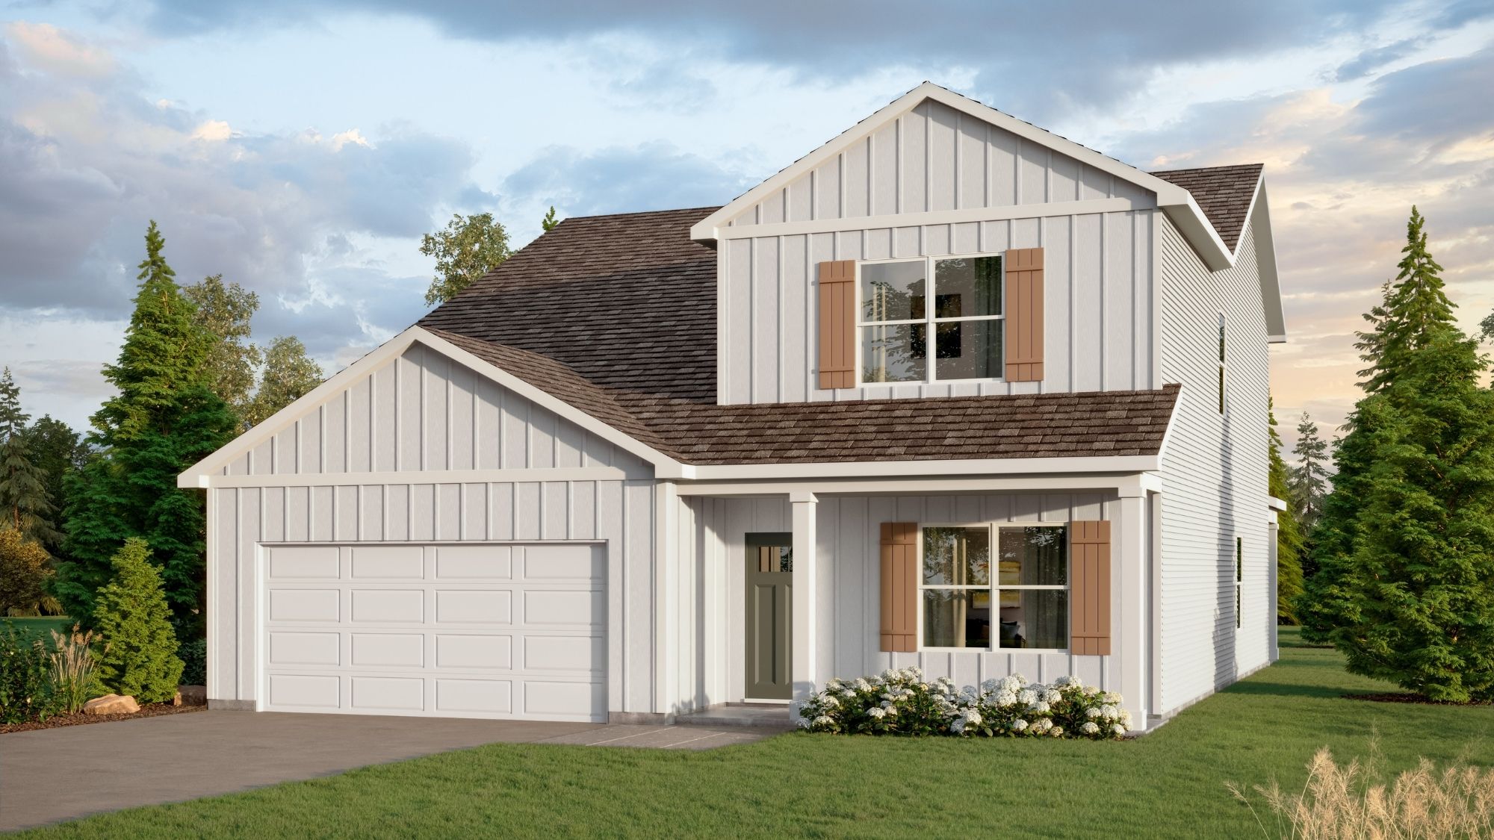
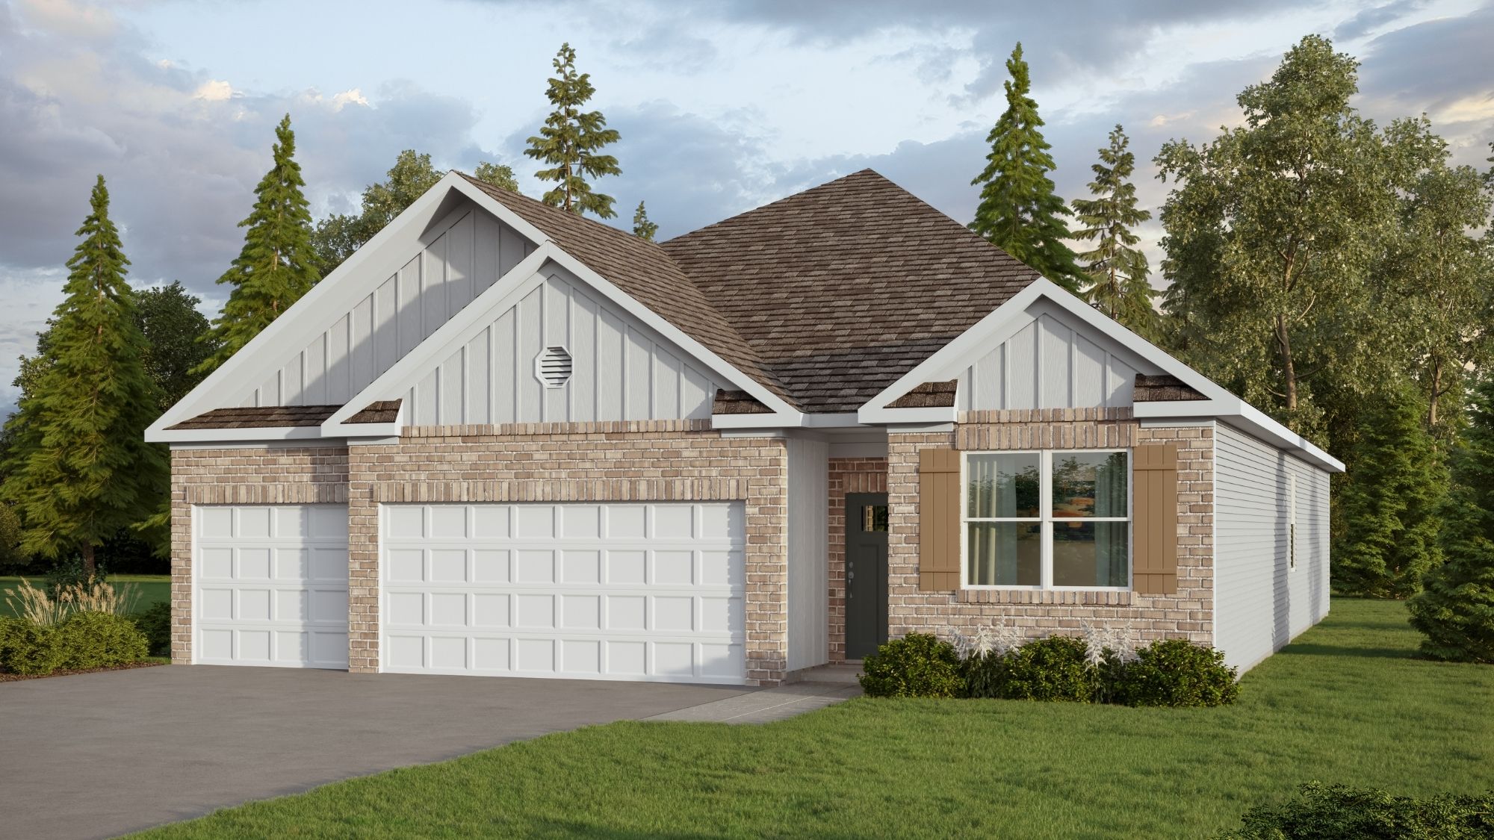
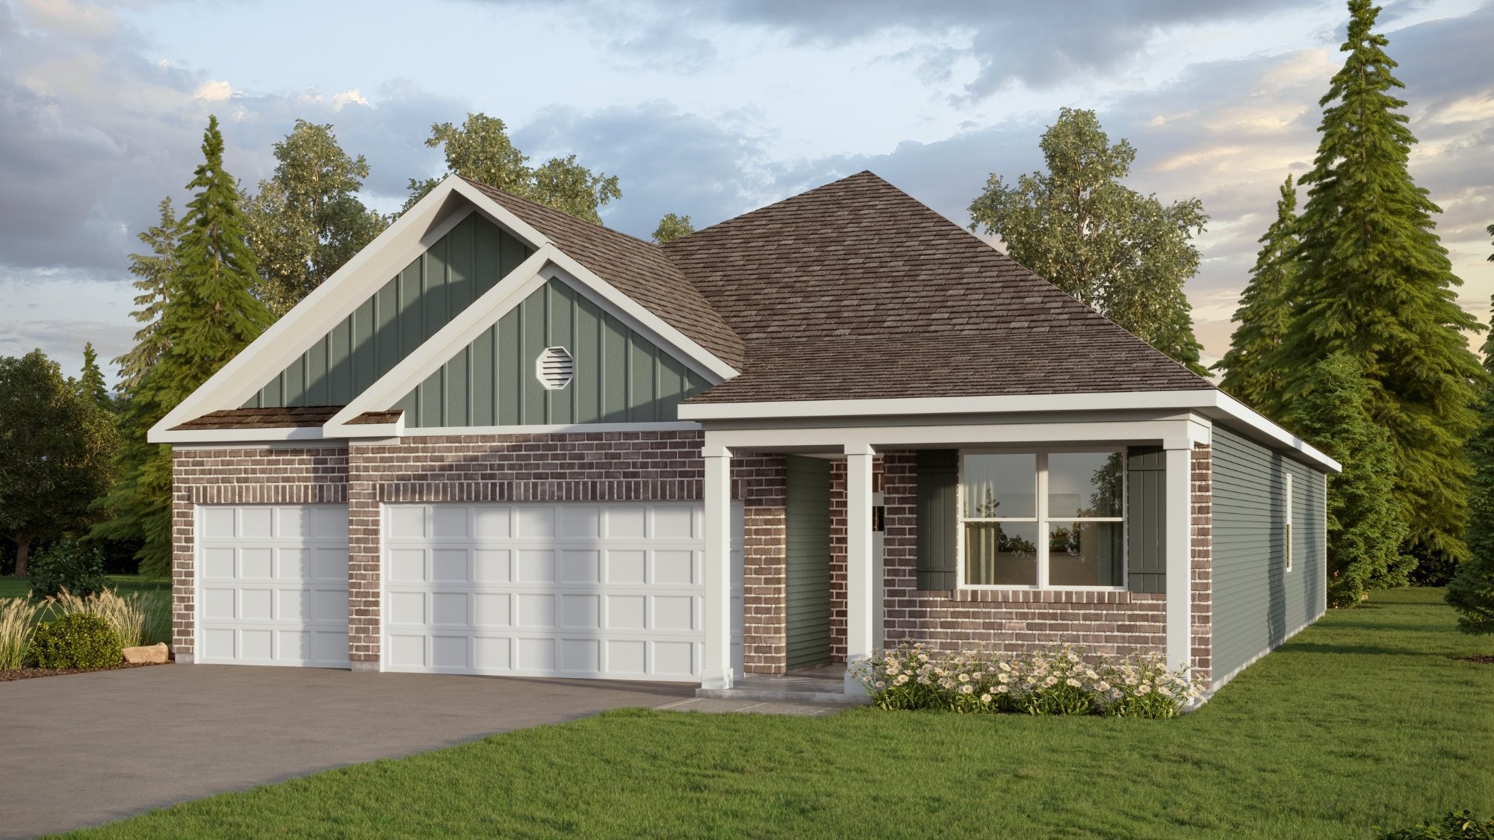
High Point
202 Ashland Drive, Hanceville, AL, 35077
About this community
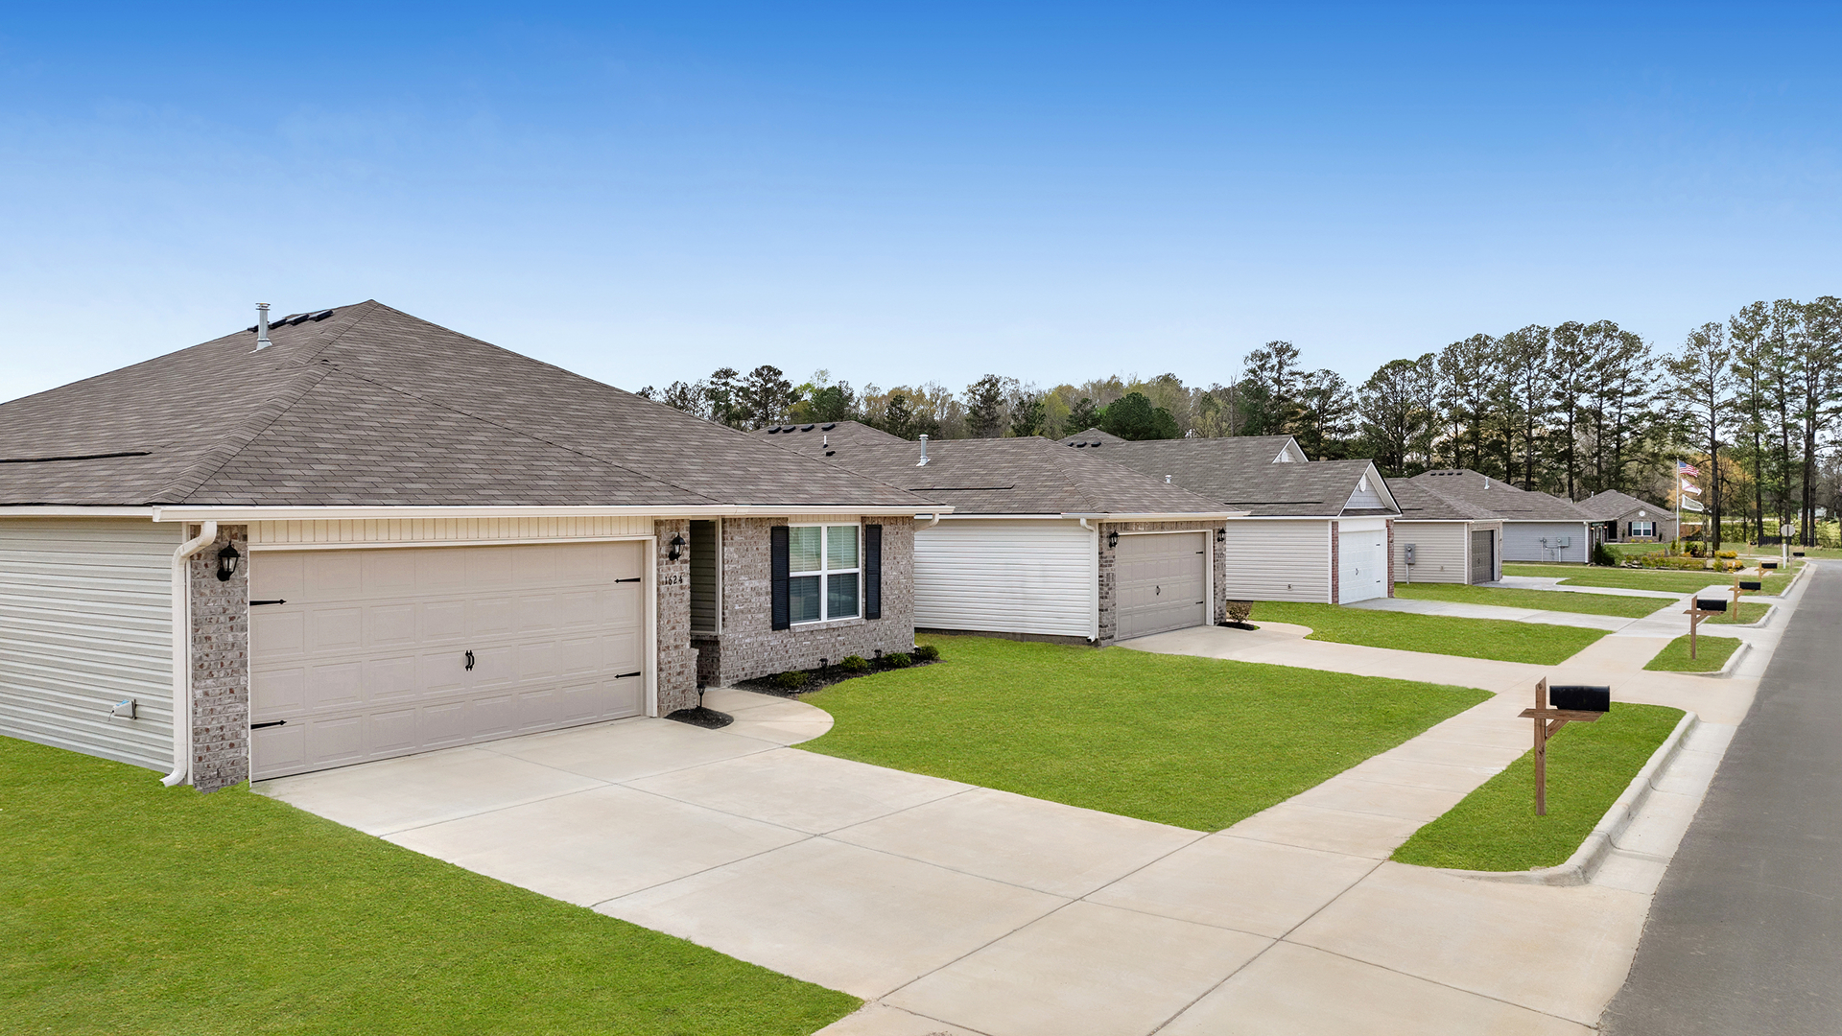
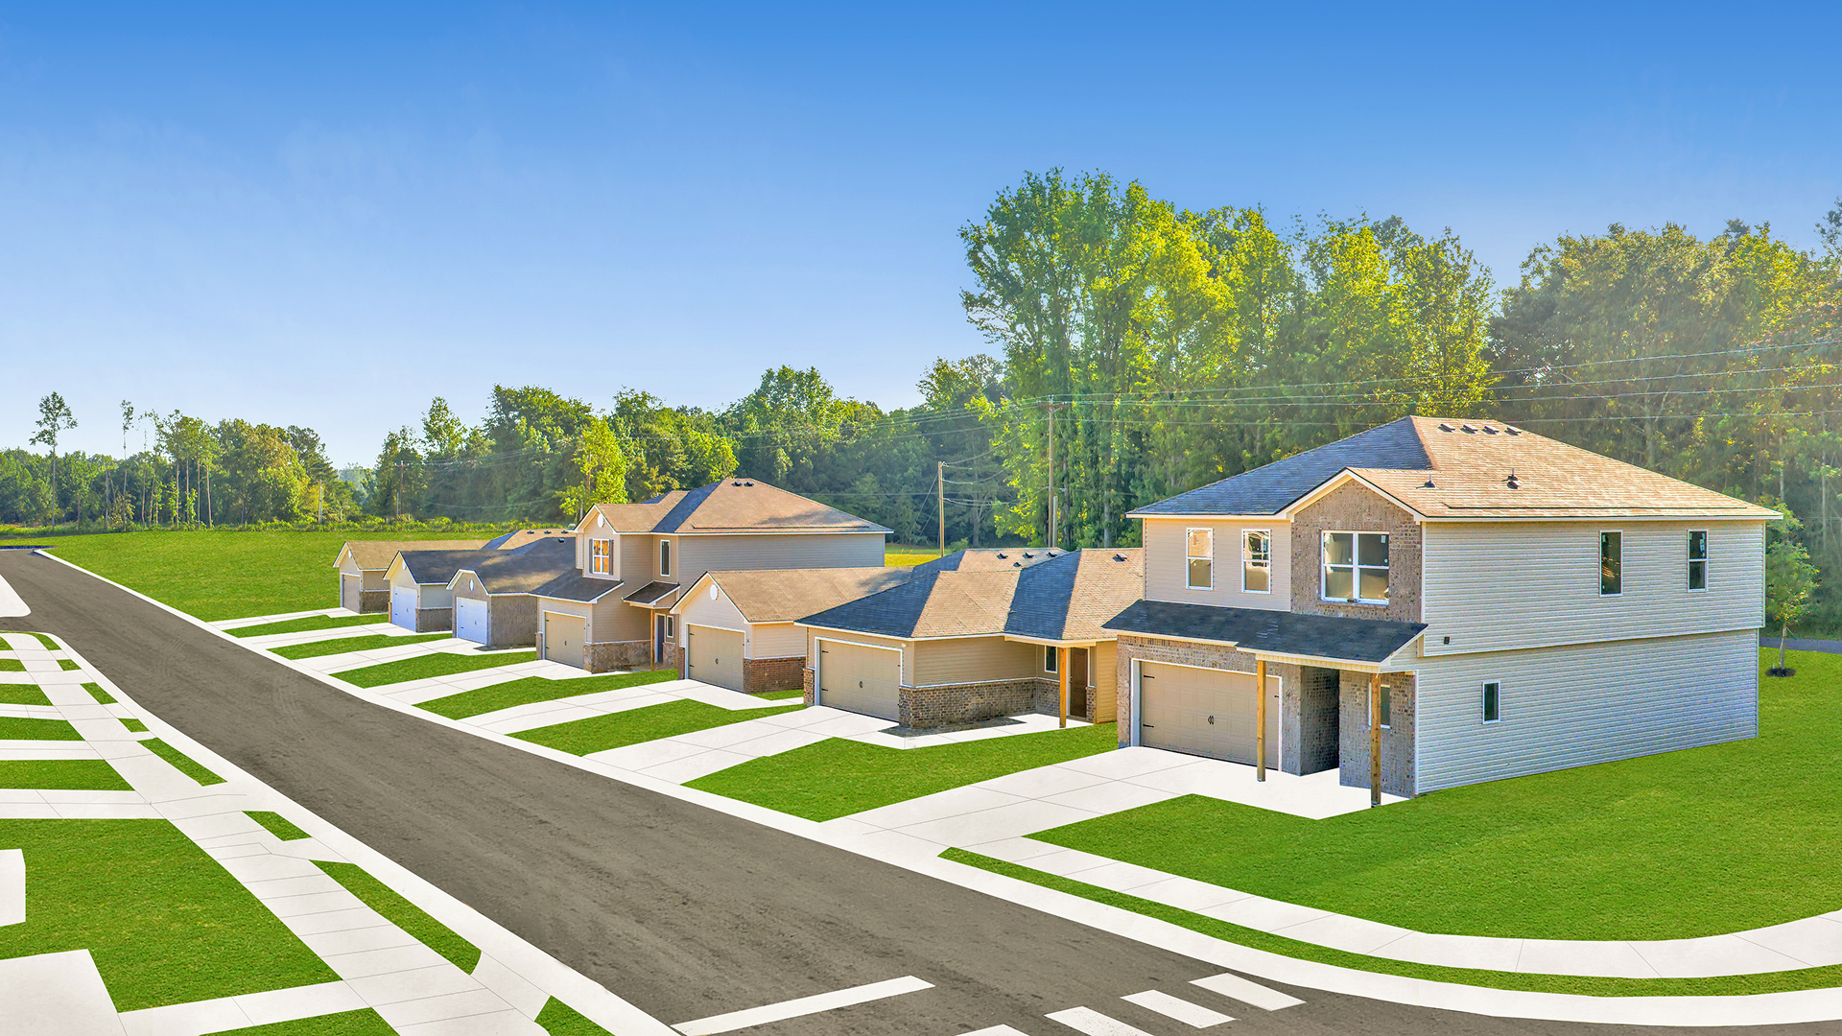
Discover High Point by D.R. Horton, our new home community in Cullman, Alabama. Cullman has a small town feel but is centrally located between the state's two largest cities, Huntsville and Birmingham. Cullman County, just north of Jefferson County and its northern cities like Gardendale, AL, providing easy access to Kimberly, Mount Olive, and Gardendale’s conveniences, dining options, and excellent recreation spots throughout the region. Cullman is known for its exceptional local parks, historic downtown amenities and their local school system, which are among some of the best in the state. Go Bearcats! High Point features some of our spacious home plans spanning from 1,628 up to 2,019 square feet, with granite countertops, elegant and durable flooring, stainless steel appliances, and our smart home technology package. Each home in High Point is uniquely designed with modern living in mind, featuring granite countertops, elegant and durable flooring, and stainless-steel appliances. The easy-to-use Smart Home Technology Package included in every home provides the ultimate convenience, allowing you to control key features with the touch of a button. Featured conveniences include lighting automation, IQ panel, video doorbell, keyless front door entry, and temperature control from the ease of your phone. Whether you are looking for a spacious open floor plan or a more intimate design, High Point has a variety of options to suit your individual needs. High Point’s location is perfect for accessing spots for hiking and biking adventures. High Point is close enough to Birmingham, Alabama conveniences yet far enough away from the bright lights for a peaceful, relaxing way of life. Check out High Point's new homes today!
Floor plans (10)

The Cali
4 bd · 2 ba · 1,774 sqft · 2-car garage
from $269,900

The Aria
3 bd · 2 ba · 1,618 sqft · 2-car garage
from $282,900

The Rhett
4 bd · 2 ba · 1,774 sqft · 2-car garage
from $294,900

The Lakeside
5 bd · 3 ba · 2,012 sqft · 2-car garage
from $309,900

The Riverside
5 bd · 3 ba · 2,012 sqft · 2-car garage
from $319,900

The Madison
4 bd · 3 ba · 1,941 sqft · 3-car garage
from $324,900
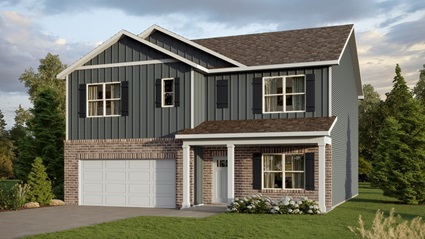
The Carol
5 bd · 3 ba · 2,550 sqft · 2-car garage
from $339,900

The Destin
4 bd · 3 ba · 2,273 sqft · 3-car garage
from $344,900

The Oakdale
4 bd · 3 ba · 2,400 sqft · 2-car garage
from $349,900

The Salem
5 bd · 3.5 ba · 2,618 sqft · 2-car garage
from $359,900
Available homes (4)
Quick move-in homes — specific houses ready (or near-ready) at this community.
204 Ashland Drive SW
availablePlan: The Madison
4 bd · 3 ba · 1,941 sqft
$314,900
302 Ashland Drive SW
availablePlan: The Madison
4 bd · 3 ba · 1,941 sqft
$329,900
312 Ashland Dr SW
availablePlan: The Madison
4 bd · 3 ba · 1,941 sqft
$329,900
304 Ashland Drive SW
availablePlan: The Salem
5 bd · 3.5 ba · 2,618 sqft
$339,900
Amenities
- Dog Park
- Tot Lot
- Smart Home System
- Stainless Steel Appliances
- Granite Countertops in Kitchen
- HOA
Location
202 Ashland Drive, Hanceville, AL, 35077
Photos