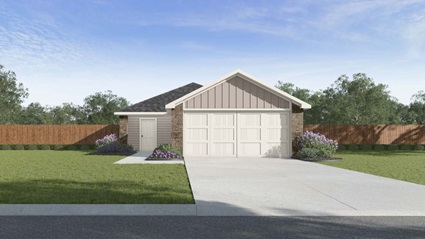
Emberly
10727 Sky Creek Lane, Beasley, TX, 77417
About this community
Discover your new home at Emberly by D.R. Horton, a premier master-planned community located in Beasley, Texas. Designed with comfort, convenience, and connection in mind, Emberly offers thoughtfully crafted homes and exceptional amenities that fit every stage of life. At the heart of the community is The Haven Amenity Village, where residents can enjoy an impressive collection of recreational and social spaces. Spend sunny afternoons at the resort-style pool and water park, complete with a splash pad for family fun. Stay active in the fully equipped fitness center, challenge friends on the pickleball or sand volleyball courts, or take a relaxing stroll along the scenic hike and bike trails. Additional amenities include a clubhouse, outdoor courtyard, event space, playground, dog park, and gathering spaces designed to bring neighbors together. D.R. Horton offers a variety of beautifully designed floor plans at Emberly, featuring modern layouts, open-concept living areas, stylish finishes, and the quality craftsmanship homebuyers have come to expect. Ranging from 1,535 square feet to over 2,600 square feet, these layouts offer stunning exteriors, 3 to 5 bedrooms, 2 to 3.5 bathrooms and 2-car garages. Conveniently located in Fort Bend County, Emberly provides easy access to major employment centers, shopping, dining, and entertainment while maintaining the charm and tranquility of a growing small-town setting. Whether you're a first-time homebuyer, growing family, or looking for your next chapter, Emberly offers the perfect blend of lifestyle, location, and value. Come experience everything Emberly has to offer and find your new home today.
Floor plans (20)

Caroline
3 bd · 2 ba · 1,558 sqft · 2-car garage
from $274,990

Emma
4 bd · 2 ba · 1,635 sqft · 2-car garage
from $276,990

Diana
3 bd · 2 ba · 1,535 sqft · 2-car garage
from $276,990
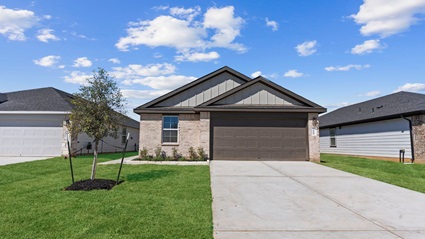
Paula - X30P
3 bd · 2 ba · 1,617 sqft · 2-car garage
from $281,990

Gaven
4 bd · 2 ba · 1,778 sqft · 2-car garage
from $289,990
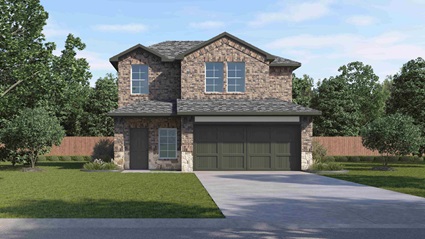
Florence - X30F
3 bd · 2.5 ba · 1,858 sqft · 2-car garage
from $291,990

Caden
3 bd · 2 ba · 1,595 sqft · 2-car garage
from $309,990

Jasmine
4 bd · 2.5 ba · 2,182 sqft · 2-car garage
from $311,990

Rachael
4 bd · 2.5 ba · 2,381 sqft · 2-car garage
from $316,990

Harris
4 bd · 2.5 ba · 1,823 sqft · 2-car garage
from $324,990
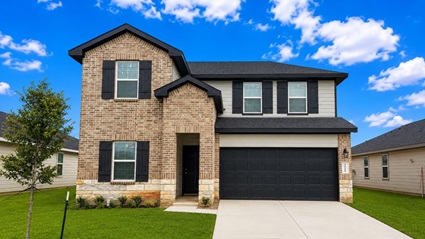
Mitchell - X35m
4 bd · 3 ba · 2,241 sqft · 2-car garage
from $329,990

Kingston - X40K
4 bd · 2 ba · 2,031 sqft · 2-car garage
from $334,990

Lakeway - X40L
4 bd · 3 ba · 2,041 sqft · 2-car garage
from $339,990

Burnet - 2199
4 bd · 3 ba · 2,199 sqft · 2-car garage
from $349,990

Walker
5 bd · 3.5 ba · 2,601 sqft · 2-car garage
from $369,990

Sterling
4 bd · 3.5 ba · 2,649 sqft · 2-car garage
from $384,990
Lakeway
4 bd · 3 ba · 2,042 sqft · 2-car garage
Kingston
4 bd · 2 ba · 2,031 sqft · 2-car garage

Cali
4 bd · 2 ba · 1,796 sqft · 2-car garage
Burnet
4 bd · 3 ba · 2,199 sqft · 2-car garage
Available homes (26)
Quick move-in homes — specific houses ready (or near-ready) at this community.
10635 Dogwood Sky Dr
available3 bd · 2 ba · 1,535 sqft
$234,990
10638 Dogwood Sky Dr
available3 bd · 2 ba · 1,558 sqft
$244,990
10639 Dogwood Sky Dr
available4 bd · 2 ba · 1,635 sqft
$244,990
10618 Dogwood Sky Dr
availablePlan: Florence - X30F
3 bd · 2.5 ba · 1,858 sqft
$259,990
10615 Dogwood Sky Dr
available3 bd · 2.5 ba · 1,858 sqft
$259,990
10714 Dogwood Sky Dr
available3 bd · 2 ba · 1,558 sqft
$269,990
10722 Dogwood Sky Dr
availablePlan: Paula - X30P
3 bd · 2 ba · 1,617 sqft
$269,990
10643 River Breeze Dr
available4 bd · 2.5 ba · 2,233 sqft
$284,990
722 Blue Stone Drive
available4 bd · 2 ba · 1,796 sqft
$291,990
719 Heaven Drive
availablePlan: Lakeway - X40L
4 bd · 3 ba · 2,041 sqft
$294,990
10622 Dogwood Sky Dr
available4 bd · 2.5 ba · 2,381 sqft
$299,990
614 Heaven Drive
availablePlan: Lakeway - X40L
4 bd · 3 ba · 2,041 sqft
$299,990
10730 Dogwood Sky Dr
available4 bd · 2.5 ba · 1,823 sqft
$299,990
10634 River Breeze Dr
available4 bd · 2.5 ba · 2,381 sqft
$304,990
710 Blue Stone Drive
availablePlan: Lakeway - X40L
4 bd · 3 ba · 2,042 sqft
$304,990
10642 River Breeze Dr
available4 bd · 2.5 ba · 2,381 sqft
$304,990
10734 Sage Bend Dr
available4 bd · 2 ba · 1,778 sqft
$307,990
10614 River Breeze Dr
available4 bd · 2.5 ba · 2,381 sqft
$309,990
10726 Sage Bend Dr
available4 bd · 2.5 ba · 1,823 sqft
$309,990
10726 Dogwood Sky Dr
availablePlan: Mitchell - X35m
4 bd · 3 ba · 2,241 sqft
$314,990
10710 Dogwood Sky Dr
availablePlan: Mitchell - X35m
4 bd · 3 ba · 2,241 sqft
$315,000
10702 Dogwood Sky Dr
available4 bd · 2.5 ba · 2,381 sqft
$319,990
10734 Dogwood Sky Dr
available5 bd · 3.5 ba · 2,601 sqft
$329,990
10718 Dogwood Sky Dr
available4 bd · 3.5 ba · 2,649 sqft
$354,990
10706 Sage Bend Dr
available4 bd · 3.5 ba · 2,649 sqft
$367,990
10730 Sage Bend Dr
available4 bd · 3.5 ba · 2,649 sqft
$369,990
Amenities
- Club House
- Dog Park
- Event Lawn
- Exercise - Fitness
- HOA
- Home is Connected Smart Home System
- Pickleball
- Playground
- Pool
- Stainless Steel Appliances
- Water Park / Splash Pad
- Water Park
- Hike / Bike Trails
- Shade Structures
- Sand Volleyball Court
Location
10727 Sky Creek Lane, Beasley, TX, 77417
Photos